
Listing Courtesy of: PropTX - IDX / Listed By: Re/Max Jazz Inc.
72 Cadillac Avenue S Oshawa, ON L1H 5Z2
Active
$719,900 (CAD)
OPEN HOUSE TIMES
-
OPENSun, Aug 301:00 pm - 4:00 pm
Description
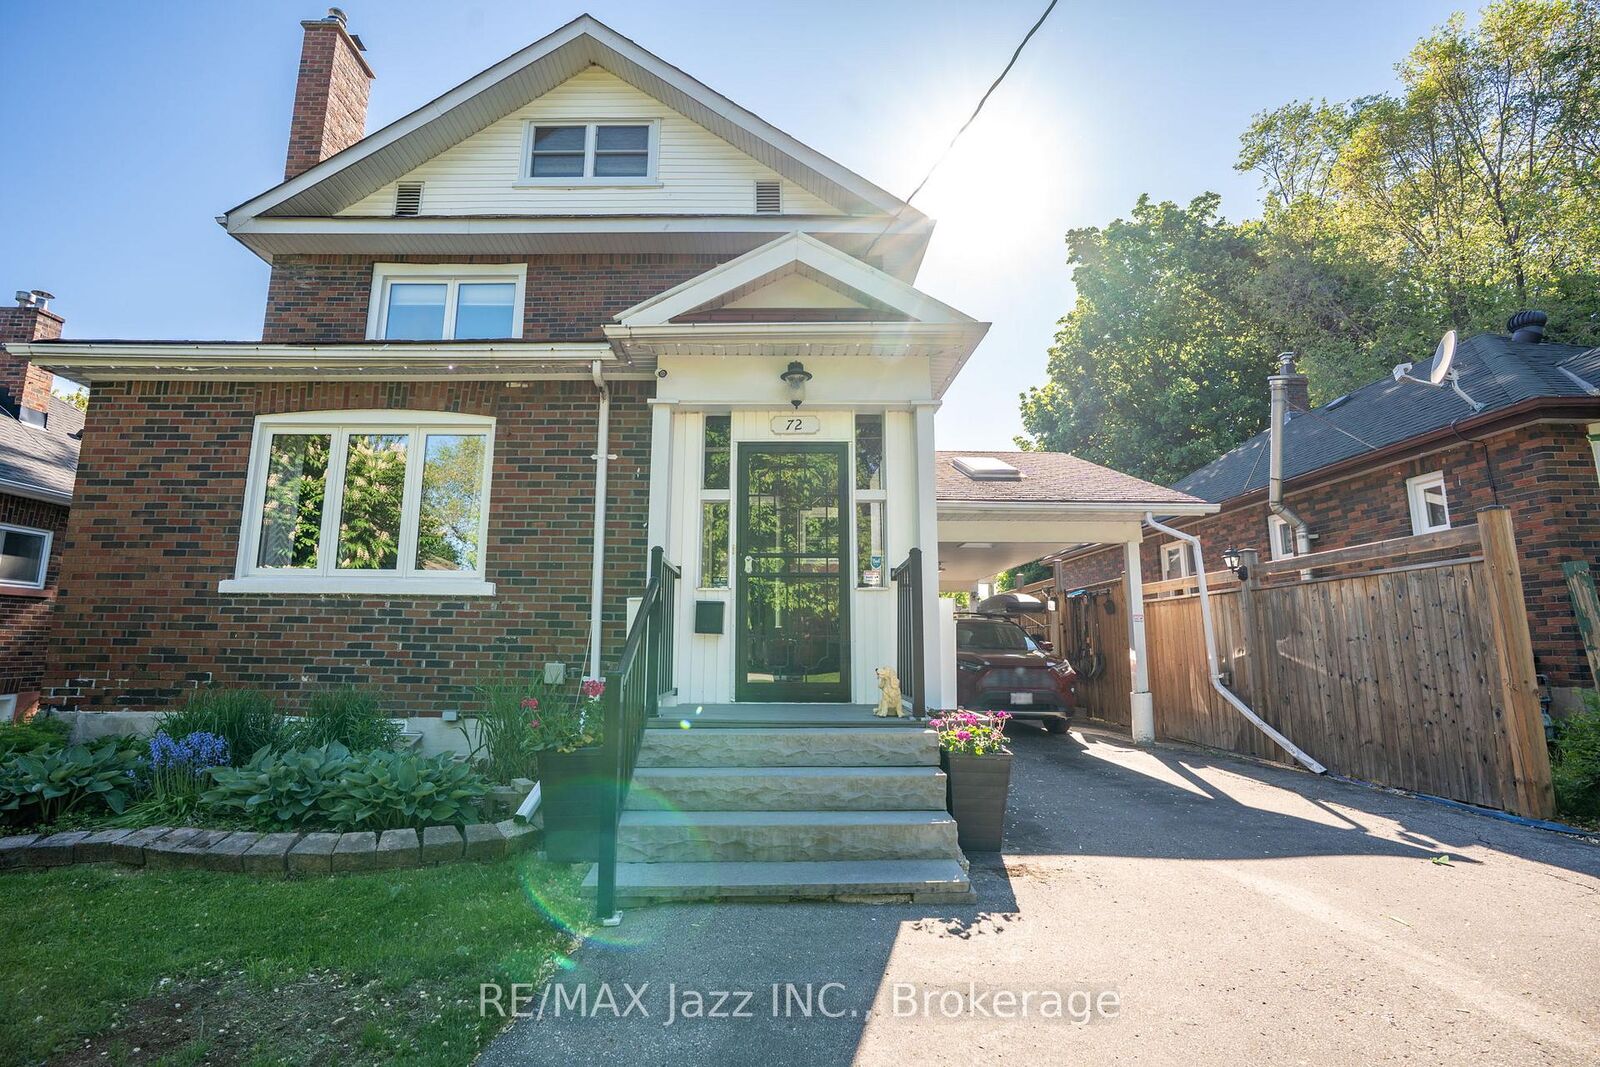
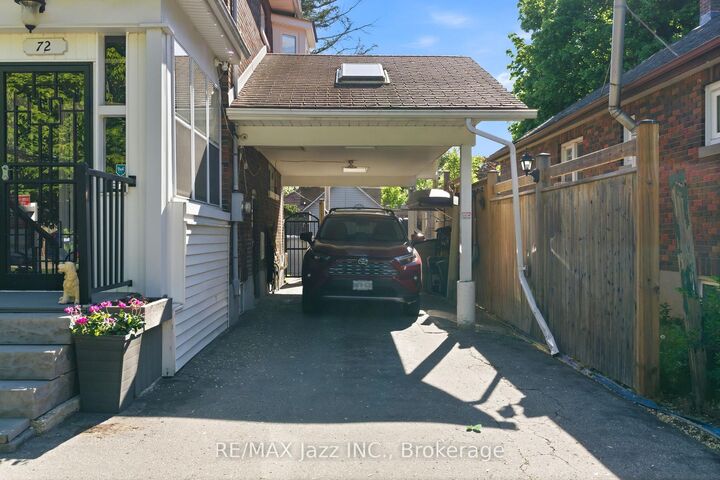
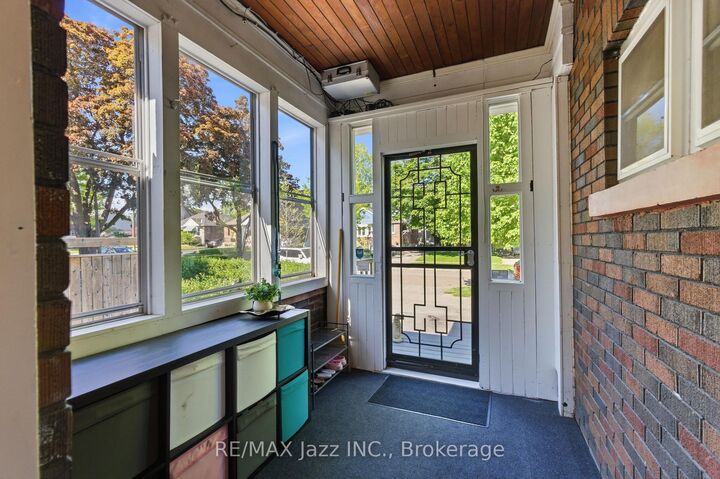
***OPEN HOUSE- Sunday August 30, 1-4pm*** *Bigger than shows* Move in and enjoy*** This property offers updated 5 Bedrooms, 4 Bathrooms! bright and fully finished 2.5 storey with great character and very enjoyable backyard with 2 garden sheds, above ground swimming pool , sunroom and more *** You will Love The Renovated Eat-In Kitchen, *Sunroom O/Looking Deck & Private Yard, *Huge Loft Retreat W/3Pc Ensuite, * Great lifestyle, enjoy backyard with a above ground pool. The kind of house that fits a big life - and still has room to grow into. A bright and updated kitchen with a breakfast area and pot lights keeps things functional from morning coffee to late-night snacks. The dining room features a proper pantry - somewhere to keep everything organized. The living room centres around a fireplace that brings warmth and character to the space. There's also a convenient powder room and a walkout to the sunroom, turning three seasons into extra living space you'll actually use. The second floor offers three bedrooms, a 4-piece bath, and a convenient office nook - comfortable, practical. The upper level adds a whole extra dimension to the home. Separate from the main sleeping quarters, with its own 3-piece ensuite, it's the kind of bonus space families quickly find themselves using every day. The finished basement adds even more flexibility. A fifth bedroom, rec. room or office, 3-piece bath, laundry area, and storage space provide options for whatever your family's next chapter requires. Then there's the backyard. A pool for summer days. A deck for entertaining. A sunroom that extends the season. Two sheds for storage. A carport plus a private driveway with parking for 4 vehicles, so there's always room for family and friends. A layout that makes sense. A home that offers the space today's families need and the flexibility they'll appreciate for years to come. Come see it in person - it shows even better than it reads.
MLS®:
E13702698
E13702698
Taxes
$5,519(2025)
$5,519(2025)
Type
Single-Family Home
Single-Family Home
Style
2 1/2 Storey
2 1/2 Storey
County
Regional Municipality of Durham
Regional Municipality of Durham
Community
Central
Central
Listed By
Re/Max Jazz Inc.
Source
PropTX - IDX
Last checked Aug 28 2026 at 9:02 AM EDT
PropTX - IDX
Last checked Aug 28 2026 at 9:02 AM EDT
Bathroom Details
Interior Features
- Other
Property Features
- Foundation: Block
Heating and Cooling
- Forced Air
- Central Air
Basement Information
- Finished
Pool Information
- Above Ground
Exterior Features
- Brick
- Roof: Asphalt Shingle
Utility Information
- Sewer: Sewer
- Fuel: Gas
- Energy: Energy Certificate: No
Garage
- Carport
Parking
- Private
Stories
- 3
Disclaimer: Copyright 2026 Toronto IDX. All rights reserved. This information is deemed reliable, but not guaranteed. The information being provided is for consumers’ personal, non-commercial use and may not be used for any purpose other than to identify prospective properties consumers may be interested in purchasing. Data last updated 8/28/26 02:02

