
Listing Courtesy of: PropTX - IDX / Listed By: Re/Max Impact Realty
293 Blue Heron Drive Oshawa, ON L1G 6X7
Active
$1,149,000 (CAD)
OPEN HOUSE TIMES
-
OPENSun, Aug 301:00 pm - 3:00 pm
-
OPENSun, Aug 301:00 pm - 3:00 pm

Description
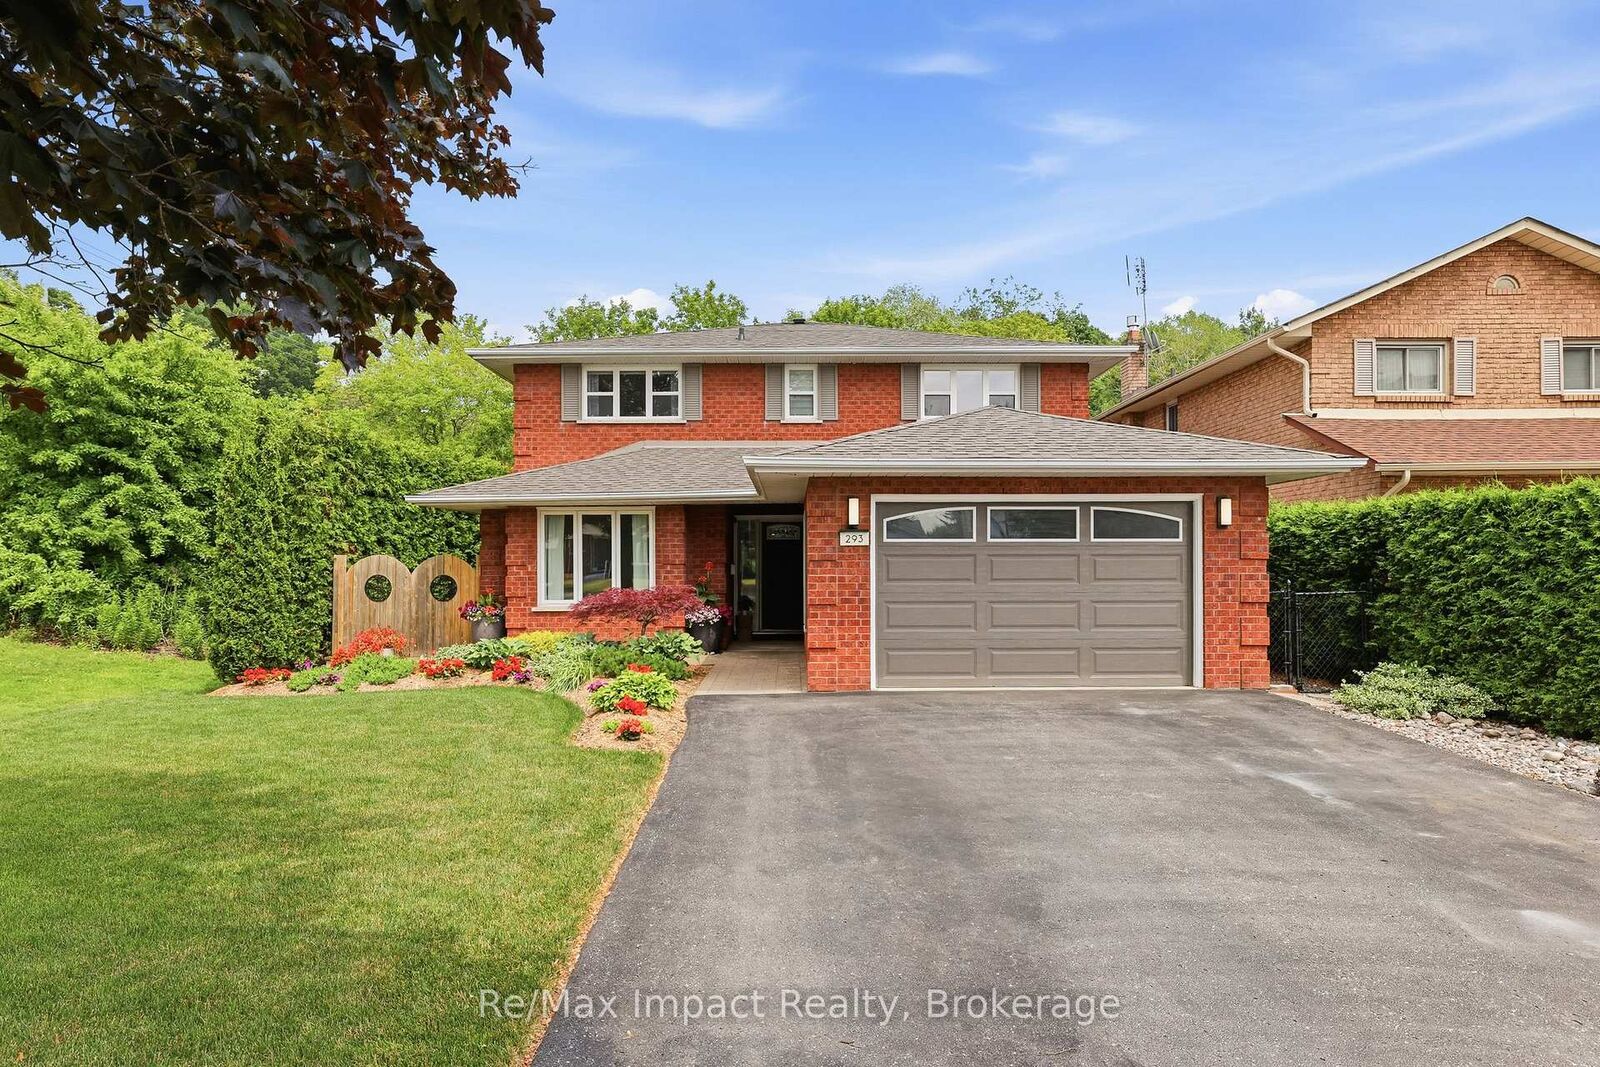
Sought after Eastdale! Solid, well built Custom Home, Ravine lot, $$$ Spent on renovations and upgrades, Luxury In-Law Apartment w private entrance, 4+1 bdrm, ideal for home-based business, multi-generational living or potential rental income, decks on level 1 and 2 overlook your backyard oasis. Bonus features of main floor: bedroom/office space w/ private entrance & ensuite, laundry/mud room w/ side entrance. Xtra Large Rooms throughout, renovated 5-pc main bath w/ soaker tub. Expansive primary suite feat 7x10 walk-in closet, laundry chute, 6-pc ensuite (incl bidet, jetted tub), patio door to private balcony. In-law apt w/ Ravine Walkout, Custom kitchen w/ heated floor, Great Room, Separate Laundry. King-size in-law suite incl: egress window, Office Nook, 2 Walk-in Closets, ensuite w/ heated tile floor. Additional bsmt features: powder rm, workshop, under-garage cold storage. Move-in-ready, steps from Schools, Transit, Trails, Playground, Tennis Courts, close to Shopping &Restaurants, New Roof (2024), New Garage Door & Opener (2026). Windows(2018), Kitchen(2014). AC(2016),
MLS®:
E13516694
E13516694
Taxes
$7,500(2025)
$7,500(2025)
Type
Single-Family Home
Single-Family Home
Style
2-Storey
2-Storey
Views
Trees/Woods
Trees/Woods
County
Regional Municipality of Durham
Regional Municipality of Durham
Community
Eastdale
Eastdale
Listed By
Re/Max Impact Realty
Source
PropTX - IDX
Last checked Aug 28 2026 at 12:03 PM EDT
PropTX - IDX
Last checked Aug 28 2026 at 12:03 PM EDT
Bathroom Details
Interior Features
- Auto Garage Door Remote
- Storage
- Water Meter
- In-Law Suite
- Accessory Apartment
Property Features
- Foundation: Concrete
Heating and Cooling
- Forced Air
- Central Air
Basement Information
- Full
- Finished With Walk-Out
Pool Information
- None
Exterior Features
- Brick
- Roof: Asphalt Shingle
Utility Information
- Sewer: Sewer
- Fuel: Gas
- Energy: Energy Certificate: No
Garage
- Attached
Parking
- Private Double
Stories
- 2
Disclaimer: Copyright 2026 Toronto IDX. All rights reserved. This information is deemed reliable, but not guaranteed. The information being provided is for consumers’ personal, non-commercial use and may not be used for any purpose other than to identify prospective properties consumers may be interested in purchasing. Data last updated 8/28/26 05:03

