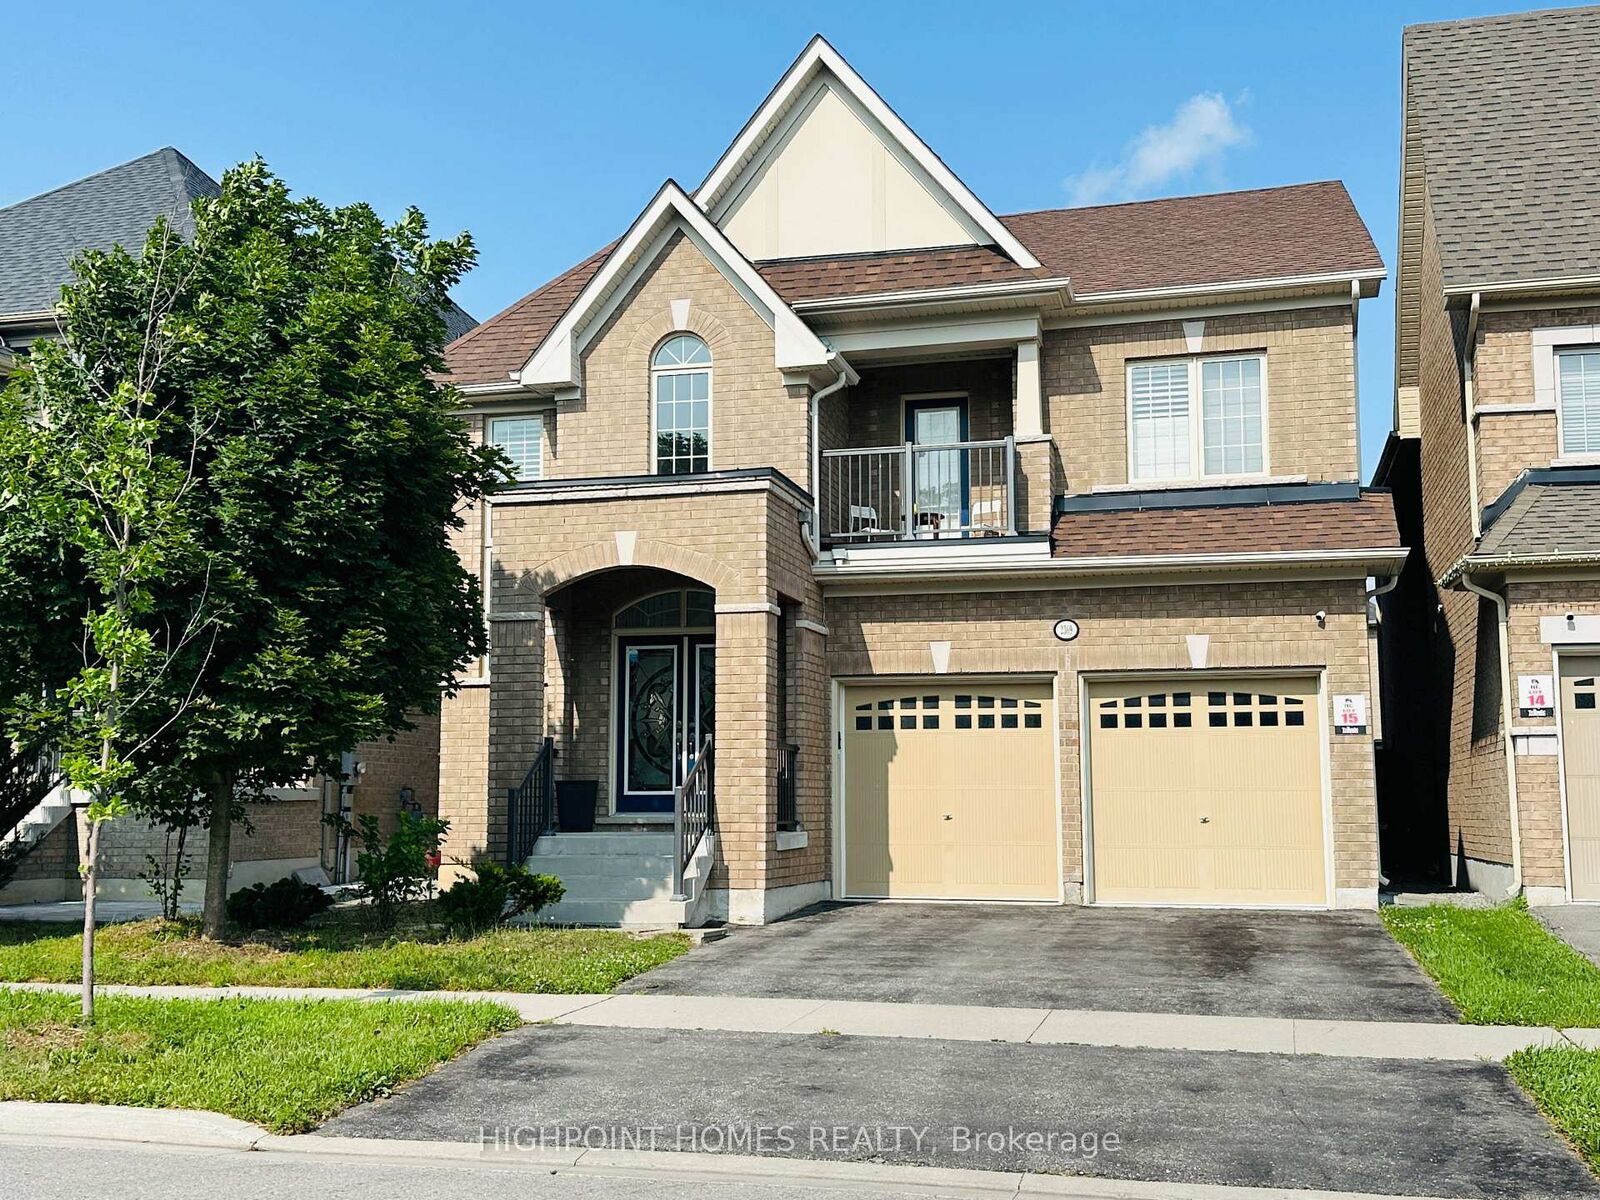
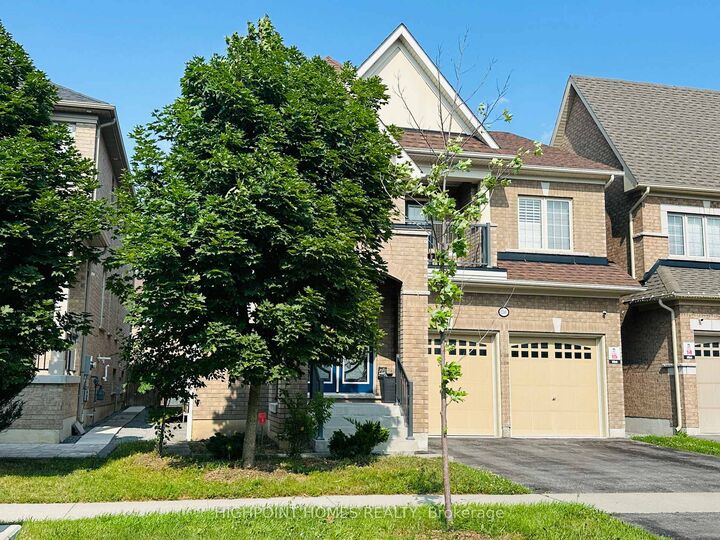
2369 Dress Circle Crescent Oshawa, ON L1L 0L8
Listing Courtesy of: PropTX - IDX / Listed By: Highpoint Homes Realty

  2369 Dress Circle Crescent Oshawa, ON L1L 0L8

Active
$1,199,900 (CAD)
4
BED
4
BATH
3000-3500
SQFT

Description

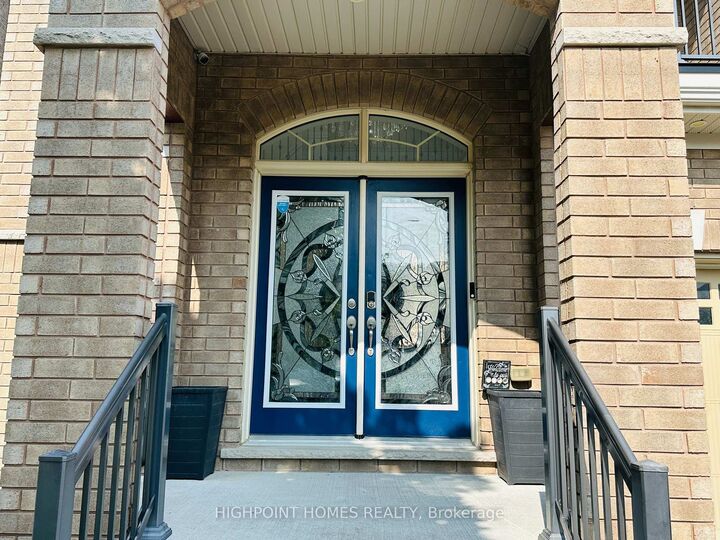
Welcome to 2369 Dress Circle Crescent, Oshawa-an immaculate, beautifully upgraded detached home nestled in one of Oshawa's most prestigious, high-demand, family-friendly communities. Offering 4 spacious bedrooms, 4 elegant bathrooms, and a thoughtfully designed open-concept layout, this exceptional home perfectly combines luxury, style, and everyday comfort. Retreat to the luxurious primary suite, featuring 2 spacious walk-in closets and a spa-inspired 6-piece ensuite, while 3 additional generously sized bedrooms and modern bathrooms provide comfort & privacy for the entire family. A breathtaking open-to-above grand foyer welcomes you into a bright and sophisticated interior featuring 9-foot ceilings, rich hardwood flooring, crown molding, Fancy light fixtures, a spectacular designer chandelier, and an abundance of natural light throughout. The heart of the home is the chef-inspired gourmet kitchen, showcasing premium cabinetry, a large center island with breakfast bar, generous counter space, an oversized walk-in pantry, a bright breakfast area overlooking the huge backyard, perfect for hosting family and friends. A spacious main-floor laundry room adds exceptional convenience. Double garage with up to 4 parking spaces with convenience of included remote garage door opener(s). Ideally located just minutes from Ontario Tech University, Durham College, top-rated schools, parks, golf courses, Costco, Walmart, shopping, restaurants, and everyday conveniences, with quick access to Highways 407 and 7, making commuting throughout the GTA seamless. Whether you're searching for your forever family home or a premium investment in one of Durham Region's fastest-growing communities, an outstanding opportunity to own a home that truly has it all. Luxury Location Lifestyle - Your Dream Home Awaits!

MLS®:
E13614786
Taxes
$7,456(2025)
Type
Single-Family Home
Style
2-Storey
County
Regional Municipality of Durham
Community
Windfields

Listed By

Highpoint Homes Realty
Source
PropTX - IDX
Last checked Aug 28 2026 at 12:35 PM EDT
Bathroom Details
Interior Features
  • Auto Garage Door Remote
  • Carpet Free
Property Features
  • Foundation: Concrete
Heating and Cooling
  • Forced Air
  • Central Air
Basement Information
  • Separate Entrance
Pool Information
  • None
Exterior Features
  • Brick
  • Roof: Asphalt Shingle
Utility Information
  • Sewer: Sewer
  • Fuel: Gas
  • Energy: Energy Certificate: No
Garage
  • Attached
Parking
  • Private
Stories
  • 2
Powered by Walk Score®
Disclaimer: Copyright 2026 Toronto IDX. All rights reserved. This information is deemed reliable, but not guaranteed. The information being provided is for consumers’ personal, non-commercial use and may not be used for any purpose other than to identify prospective properties consumers may be interested in purchasing. Data last updated 8/28/26 05:35

