1637 Grandview Street N Oshawa, ON L1K 0A6
Listing Courtesy of: PropTX - IDX / Listed By: Royal Lepage Terrequity Realty

  1637 Grandview Street N Oshawa, ON L1K 0A6

Active
$1,149,000 (CAD)

7
BED
5
BATH
2500-3000
SQFT

Description

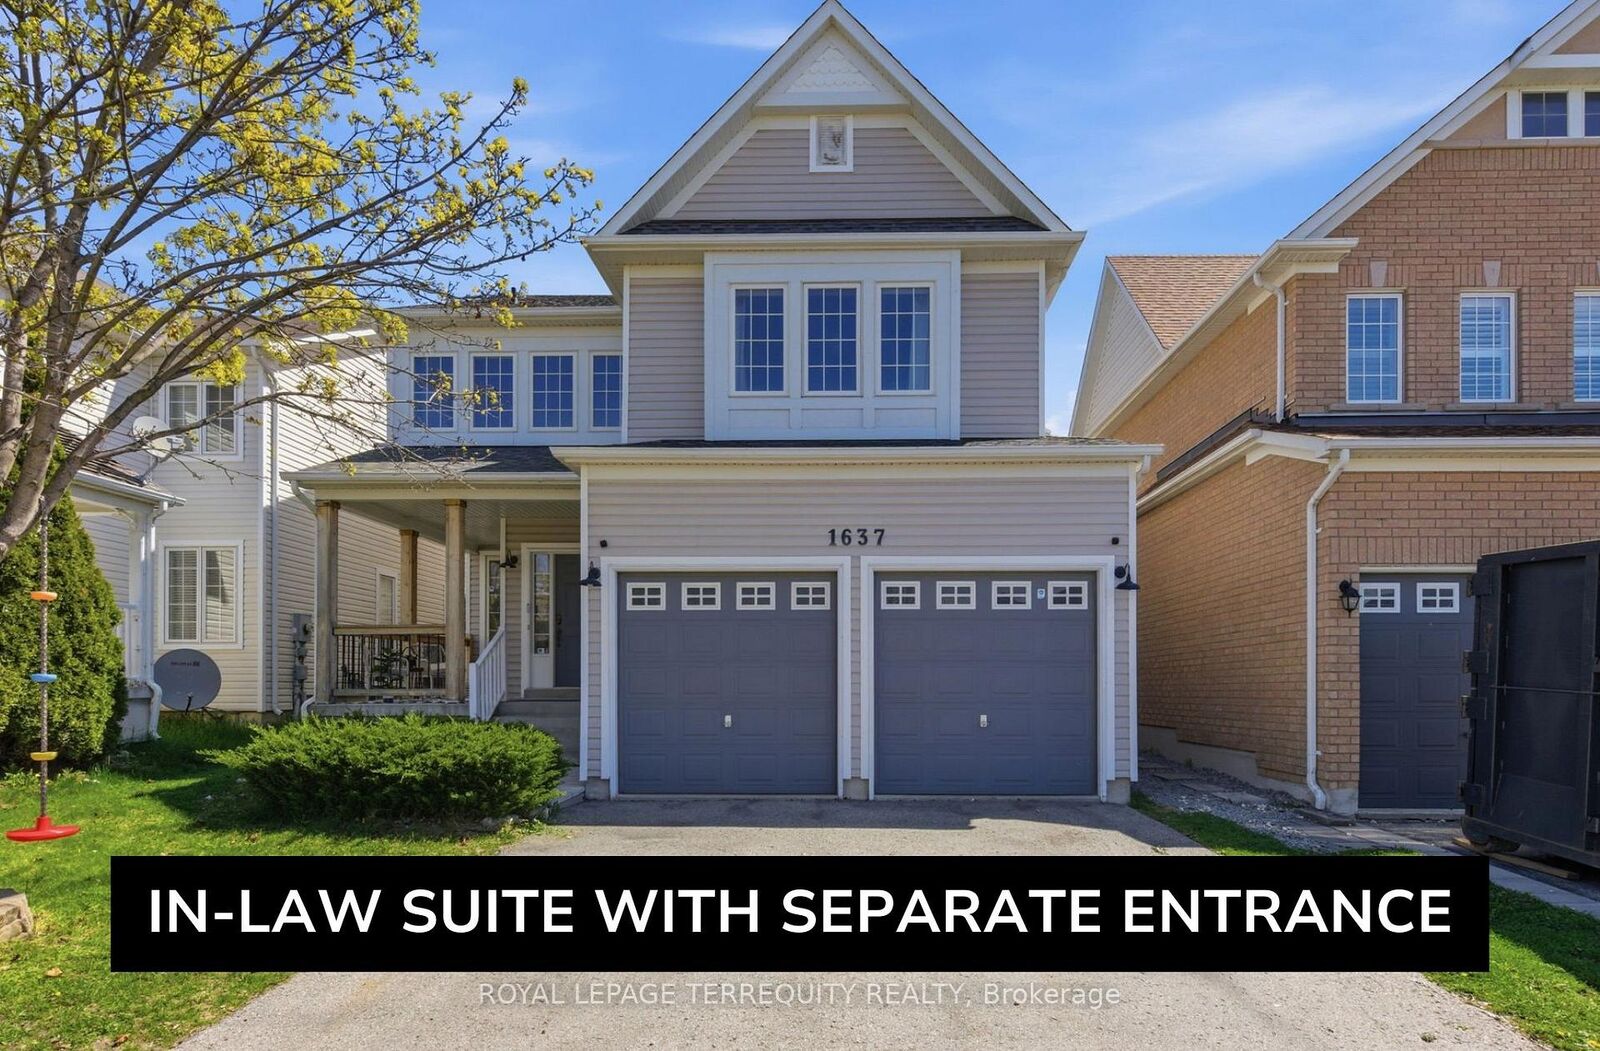
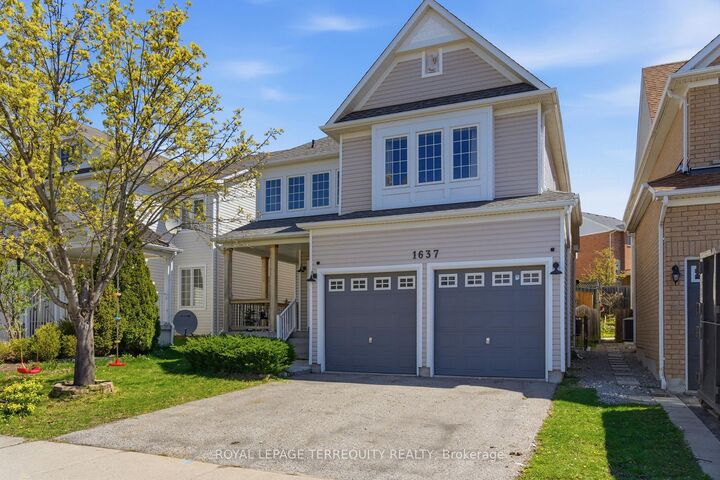
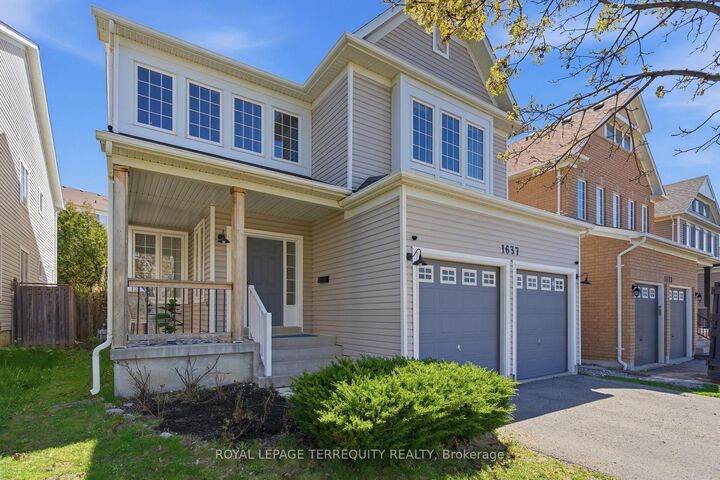
Beautifully updated detached home in desirable North Oshawa offering exceptional space, functionality, and versatility forlarge or multi generational families! This spacious home features 4+3 bedrooms, 5 bathrooms, and parking for 6 vehicles (double car garageand 4-car driveway). The bright and inviting main floor showcases 9 ft ceilings, hardwood floors, smooth ceilings, pot lights throughout, updated light fixtures, convenient garage access, and an abundance of natural light pouring in from the large windows. The open concept layout is perfect for everyday living and entertaining, featuring a cozy living room with a gas fireplace and an oversized dining area ideal for hosting large family gatherings. The kitchen is equipped with newer stainless-steel appliances and ample cabinet and counter space. Upstairs offers 4 very generously sized bedrooms, convenient second floor laundry, and a spacious primary retreat complete with a walk-in closet anda 4-piece ensuite. Main and second floors have been recently repainted for a fresh modern feel. The thoughtfully finished basement with a separate entrance offers incredible flexibility with 2 bedrooms, 2 full bathrooms (one is an ensuite), a kitchen, living room, laundry, a den, egress windows, and interconnected smoke alarms - perfect for extended family, or in-law suite potential. Enjoy your morning coffee on the covered front porch. Fantastic location close to parks, schools, shopping, restaurants, walking distance to transit, and many other amenities nearby!

MLS®:
E13184856
Taxes
$7,683(2025)
Type
Single-Family Home
Style
2-Storey
County
Regional Municipality of Durham
Community
Taunton

Listed By

Royal Lepage Terrequity Realty
Source
PropTX - IDX
Last checked Aug 28 2026 at 2:36 PM EDT
Bathroom Details
Interior Features
  • Water Heater
Property Features
  • Foundation: Unknown
Heating and Cooling
  • Forced Air
  • Central Air
Basement Information
  • Finished
  • Separate Entrance
Pool Information
  • None
Exterior Features
  • Vinyl Siding
  • Roof: Asphalt Shingle
Utility Information
  • Sewer: Sewer
  • Fuel: Gas
  • Energy: Energy Certificate: No
Garage
  • Attached
Parking
  • Private Double
Stories
  • 2

Listing Price History

Date
Event
Price
% Change
$ (+/-)
Jun 29, 2026
Price Changed
$1,149,000
-1%
-$16,000
Powered by Walk Score®
Disclaimer: Copyright 2026 Toronto IDX. All rights reserved. This information is deemed reliable, but not guaranteed. The information being provided is for consumers’ personal, non-commercial use and may not be used for any purpose other than to identify prospective properties consumers may be interested in purchasing. Data last updated 8/28/26 07:36

