1408 Aldergrove Court Oshawa, ON L1K 2Y4
Listing Courtesy of: PropTX - IDX / Listed By: M.R.s. Realty Inc.

  1408 Aldergrove Court Oshawa, ON L1K 2Y4

Active
$999,900 (CAD)
6
BED
5
BATH
2500-3000
SQFT

Description

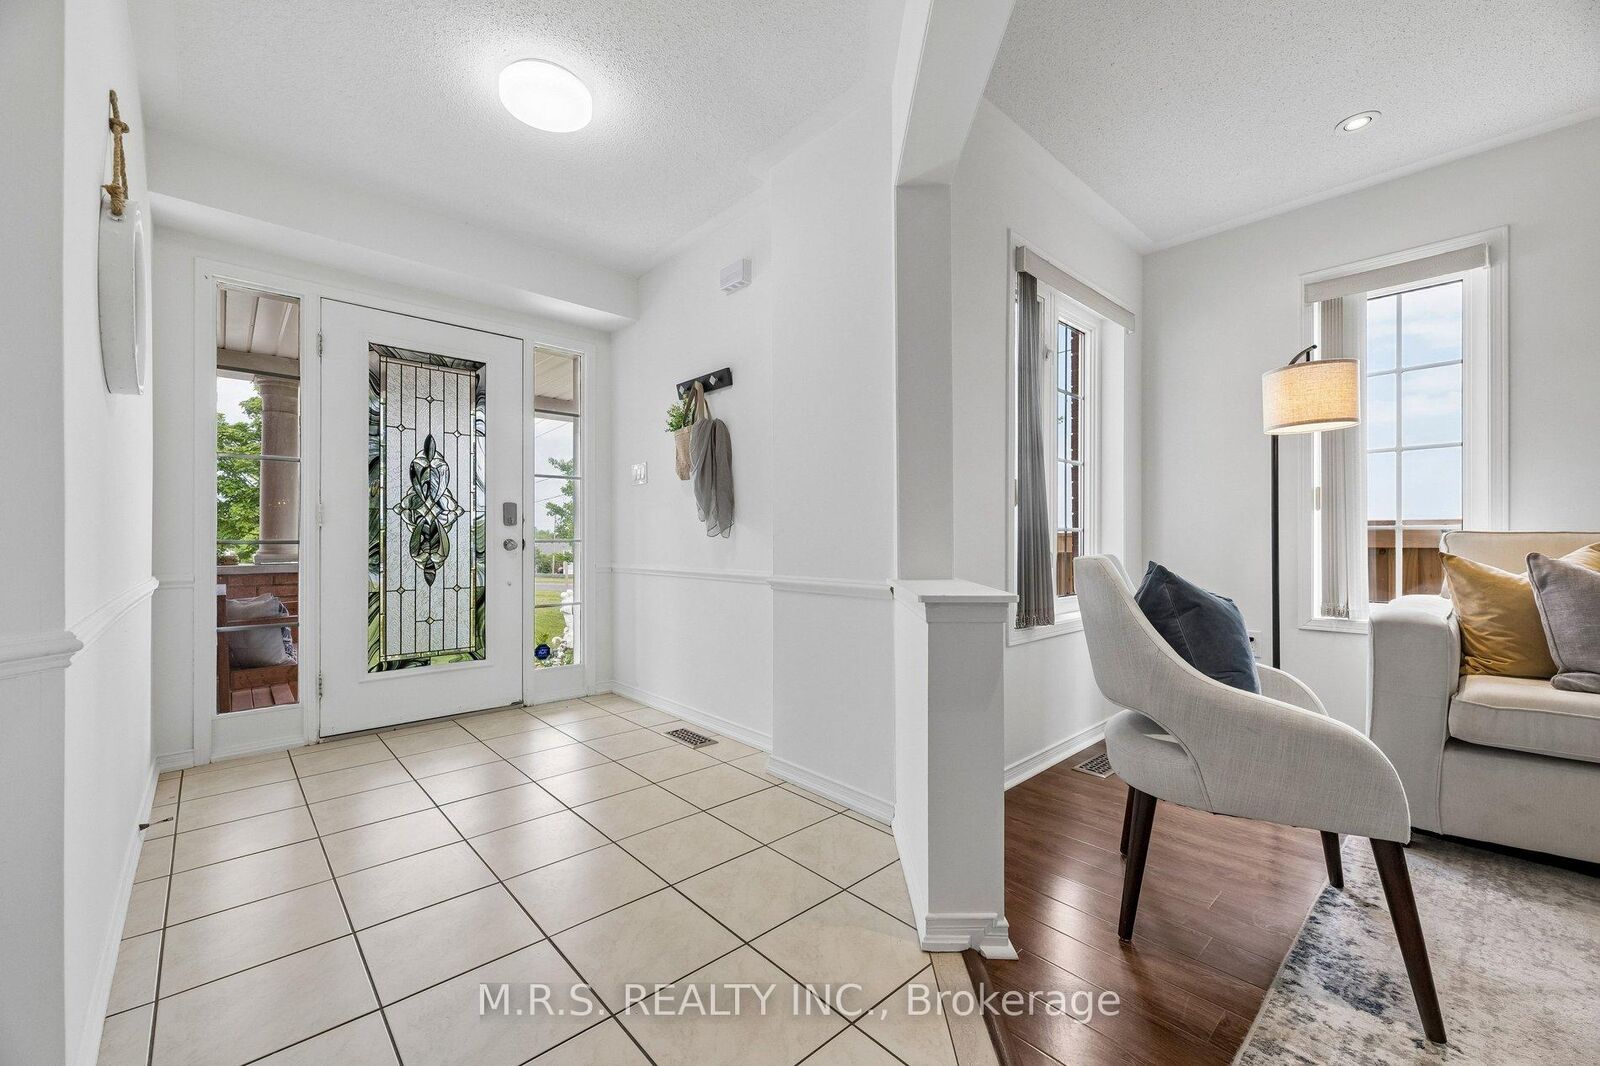
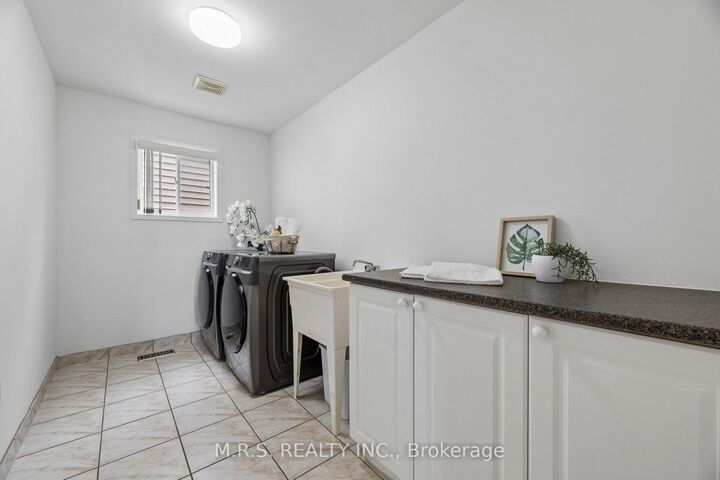
***Legal Basement Apartment*** Welcome To 1408 Aldergrove Court! Nestled On A Premium Cul-De-Sac Lot, This Stunning 4+2 Bed/5-Bath Home Offers The Perfect Blend Of Contemporary Living And Income Potential. Boasting Nearly 3000sqft Above-Grade & Built As The Last Home On a Cul-De-Sac. This Home Boasts An Array of Stunning Features Including an Entertainer's Kitchen, Open-Concept Living Spaces & Legal 2-Bedroom Basement Apartment. Here, You'll Enjoy Ultimate Convenience As Every Bedroom Above-Grade Boasts It's Own Ensuite or Semi-Ensuite Bath. The Open-Concept Family Room Is Adorned With a Cozy Gas Fireplace, Bright Windows & Transitions Seamlessly Into The Kitchen. The Eat-In Kitchen Is Complimented By A Large Kitchen Island, Wall-To-Wall Cupboards, Gas Stove & Steps Out To An Expansive Concrete Patio, Complete With a Generous Hard-Top Awning. Additional Convenience Includes Main Level Den, Direct Garage Access & 2nd Level Laundry. The Legal Basement Apartment Features It's Own Luxurious Kitchen, S/S Appliances, 2-Spacious Bedrooms, 1-Bathroom & Separate Laundry Facilities. Completely Self-Contained! Perfect For Multi-Generational Families Or As a Mortgage-Helper. Conveniently Located Near Durham College/UoIT, Public & Secondary Schools, Restaurants, Public Library, Skating Rink, Walking Trails, Shopping Centers & Cineplex Movie Theatre. *Some Of The Photos Have Been Digitally Decluttered*

MLS®:
E13560014
Taxes
$9,101(2025)
Type
Single-Family Home
Style
2-Storey
County
Regional Municipality of Durham
Community
Taunton

Listed By

M.R.s. Realty Inc.
Source
PropTX - IDX
Last checked Aug 28 2026 at 10:48 AM EDT
Bathroom Details
Interior Features
  • Water Heater
  • Carpet Free
  • Accessory Apartment
  • In-Law Capability
Property Features
  • Fireplace: Natural Gas
  • Fireplace: Family Room
  • Foundation: Unknown
Heating and Cooling
  • Forced Air
  • Central Air
Basement Information
  • Apartment
  • Walk-Up
  • Separate Entrance
Pool Information
  • None
Exterior Features
  • Brick
  • Roof: Asphalt Shingle
Utility Information
  • Sewer: Sewer
  • Fuel: Gas
  • Energy: Energy Certificate: No
Garage
  • Attached
Parking
  • Private
Stories
  • 2
Powered by Walk Score®
Disclaimer: Copyright 2026 Toronto IDX. All rights reserved. This information is deemed reliable, but not guaranteed. The information being provided is for consumers’ personal, non-commercial use and may not be used for any purpose other than to identify prospective properties consumers may be interested in purchasing. Data last updated 8/28/26 03:48

