1220 Ronald Inche Drive Oshawa, ON L1K 0Y5
Listing Courtesy of: PropTX - IDX / Listed By: Re/Max Rouge River Realty Ltd.

  1220 Ronald Inche Drive Oshawa, ON L1K 0Y5

Active
$829,000 (CAD)

4
BED
4
BATH
2500-3000
SQFT

Description

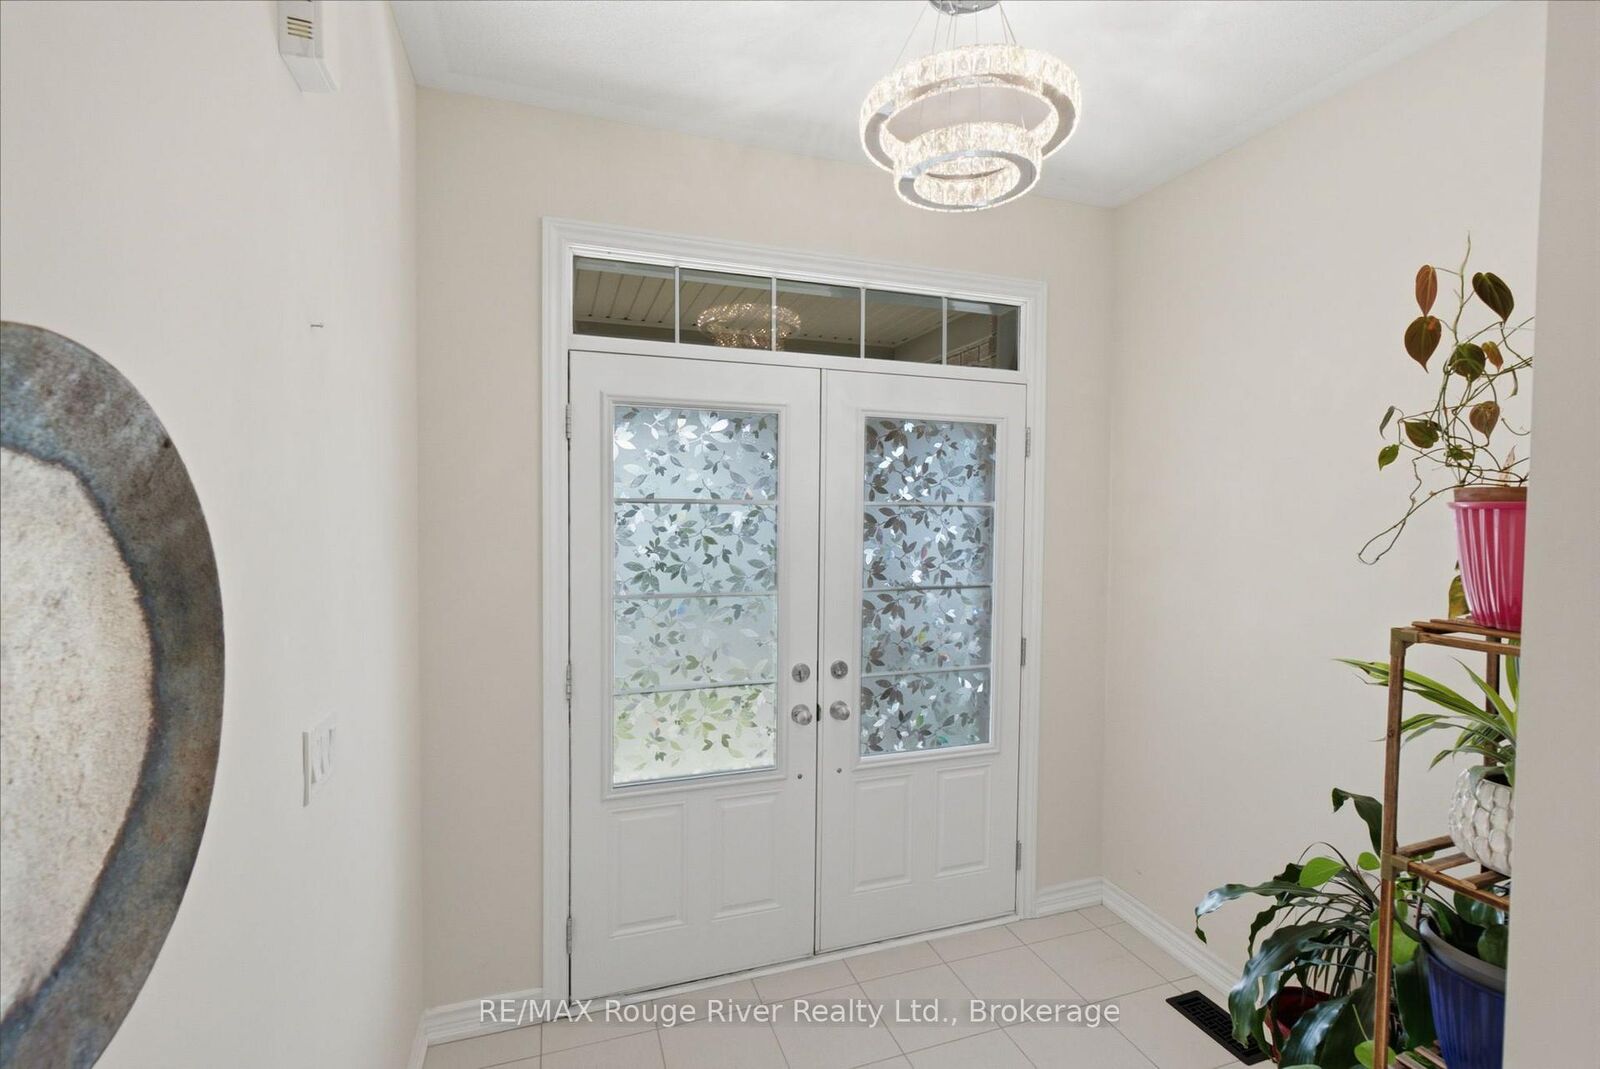
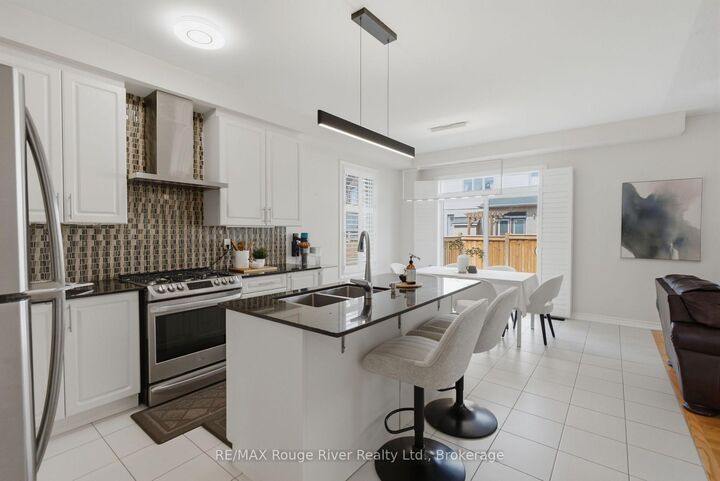
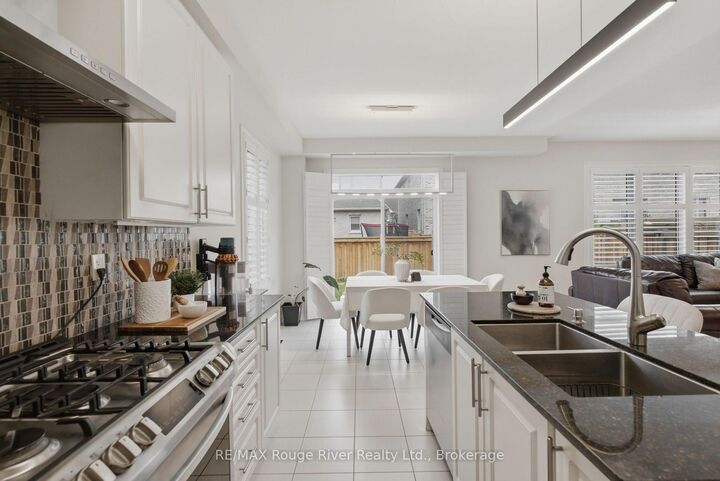
Welcome to this beautifully appointed four-bedroom home featuring California shutters throughout and thoughtfully designed living spaces. The main floor offers a bright, open-concept layout with hardwood flooring in the living and dining rooms, with the living room overlooking the backyard. The spacious kitchen features a ceramic floor, centre island with breakfast bar, stainless steel appliances with gas stove, stylish backsplash and plenty of cabinetry, while the open-concept breakfast area offers a walkout to the backyard. A convenient main-floor powder room and separate laundry room add to the home's functionality. Step outside to a fenced backyard with green space, offering a private and inviting setting for outdoor enjoyment. Upstairs, the spacious primary bedroom features a luxurious four-piece ensuite with a large soaker tub and separate shower, walk-in closet and broadloom flooring. The second bedroom offers a private three-piece ensuite with stand-up shower and double closet, while the third and fourth bedrooms each feature a four-piece semi-ensuite with tub/shower combo, closets and broadloom flooring. The unfinished basement offers excellent potential for additional living space, a recreation area, home office or storage. The built-in two-car garage provides ample parking and convenient access to the home. Ideally located close to a variety of amenities, including shopping, dining, schools, parks and recreational facilities, with easy access to major highways and everyday conveniences. With its generous bedroom accommodations, functional layout and attractive finishes throughout, this home is ideal for comfortable family living and entertaining.

MLS®:
E13700744
Taxes
$8,586(2026)
Type
Single-Family Home
Style
2-Storey
County
Regional Municipality of Durham
Community
Taunton

Listed By

Re/Max Rouge River Realty Ltd.
Source
PropTX - IDX
Last checked Aug 28 2026 at 12:03 PM EDT
Bathroom Details
Interior Features
  • Storage
Property Features
  • Foundation: Brick
Heating and Cooling
  • Forced Air
  • Central Air
Basement Information
  • Unfinished
Pool Information
  • None
Exterior Features
  • Brick
  • Stone
  • Roof: Shingles
Utility Information
  • Sewer: Sewer
  • Fuel: Gas
  • Energy: Energy Certificate: No
Garage
  • Attached
Stories
  • 2
Powered by Walk Score®
Disclaimer: Copyright 2026 Toronto IDX. All rights reserved. This information is deemed reliable, but not guaranteed. The information being provided is for consumers’ personal, non-commercial use and may not be used for any purpose other than to identify prospective properties consumers may be interested in purchasing. Data last updated 8/28/26 05:03

