1086 Somerville Street Oshawa, ON L1G 4K5
Listing Courtesy of: PropTX - IDX / Listed By: Re/Max Jazz Inc.

  1086 Somerville Street Oshawa, ON L1G 4K5

Active
$875,000 (CAD)
4
BED
2
BATH
1500-2000
SQFT

Description

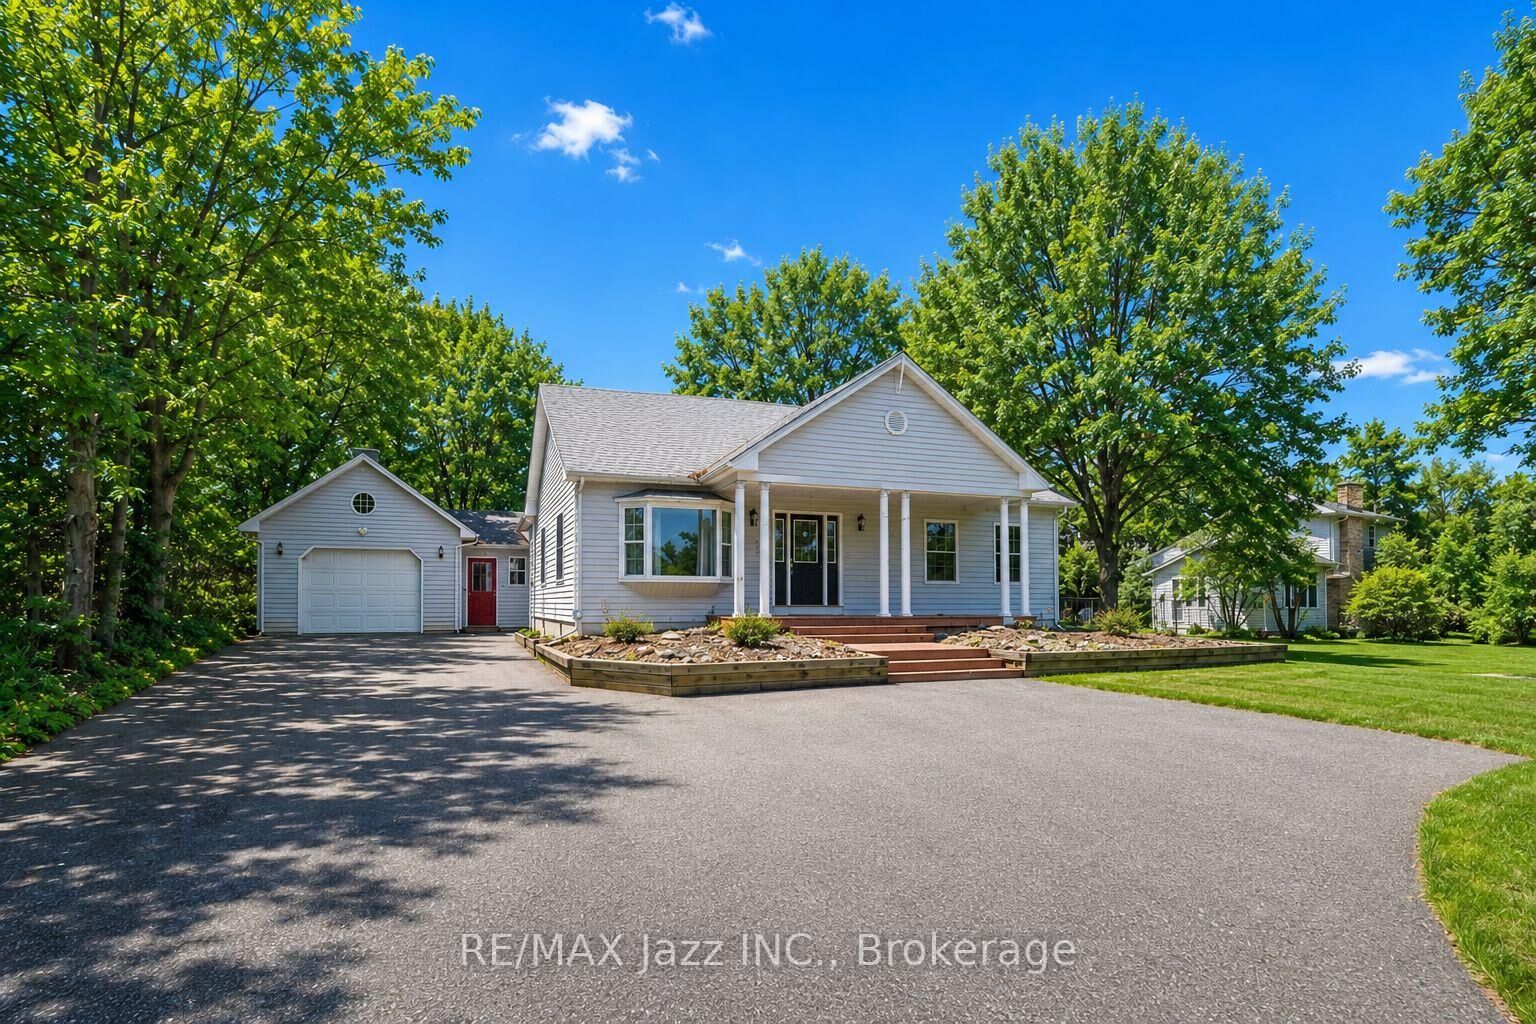
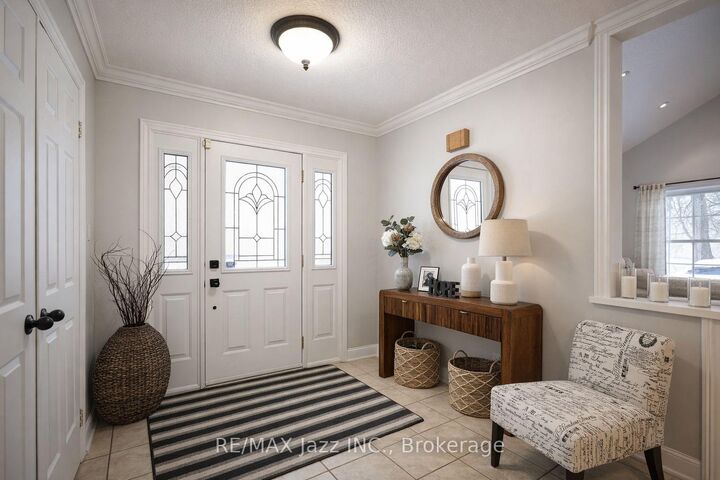
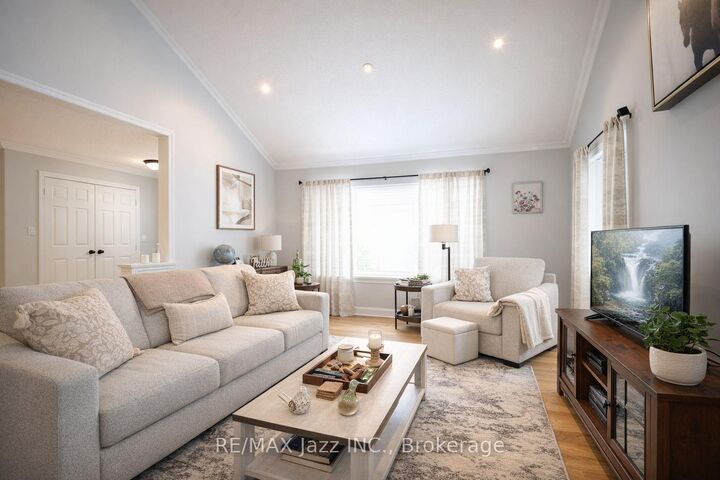
Welcome to 1086 Somerville Street! This beautifully renovated home offers exceptional flexibility and space. The main residence features a spacious one-bedroom layout with an oversized living area, ideal for both comfortable everyday living and entertaining. Large windows throughout fill the home with natural light, creating a bright, warm, and inviting atmosphere.In addition to the main living space, the property has been thoughtfully updated to include a separate two-bedroom, one-bathroom unit. This suite boasts a generous living area, a well-sized kitchen, and a convenient walk-out to the backyard - making it perfect for extended family, guests, or potential rental income. For buyers seeking a single larger home, the layout can easily be converted back to one expansive residence. The lower level offers even more versatility, featuring a large laundry room, dedicated office space, recreation area, and an additional bedroom - providing plenty of room to grow and customize. With ample outdoor space and incredible flexibility, this property is an outstanding opportunity for both homeowners and investors. Enjoy the privacy of a secluded setting while remaining close to amenities and conveniences. As an added bonus, the buyer has the option to purchase the additional rear lot (125 ft x 114 ft) for $300,000. Don't miss this rare opportunity to own a truly unique property with endless potential!

MLS®:
E13456328
Taxes
$7,653(2025)
Type
Single-Family Home
Style
Bungalow
County
Regional Municipality of Durham
Community
Centennial

Listed By

Re/Max Jazz Inc.
Source
PropTX - IDX
Last checked Aug 28 2026 at 12:35 PM EDT
Bathroom Details
Interior Features
  • Carpet Free
  • Primary Bedroom - Main Floor
Property Features
  • Foundation: Concrete Block
Heating and Cooling
  • Forced Air
  • Central Air
Basement Information
  • Full
Pool Information
  • None
Exterior Features
  • Vinyl Siding
  • Roof: Asphalt Shingle
Utility Information
  • Sewer: Septic
  • Fuel: Gas
  • Energy: Energy Certificate: No
Garage
  • Attached
Stories
  • 1
Powered by Walk Score®
Disclaimer: Copyright 2026 Toronto IDX. All rights reserved. This information is deemed reliable, but not guaranteed. The information being provided is for consumers’ personal, non-commercial use and may not be used for any purpose other than to identify prospective properties consumers may be interested in purchasing. Data last updated 8/28/26 05:35

