
Listing Courtesy of: ITSO / Listed By: Comfree
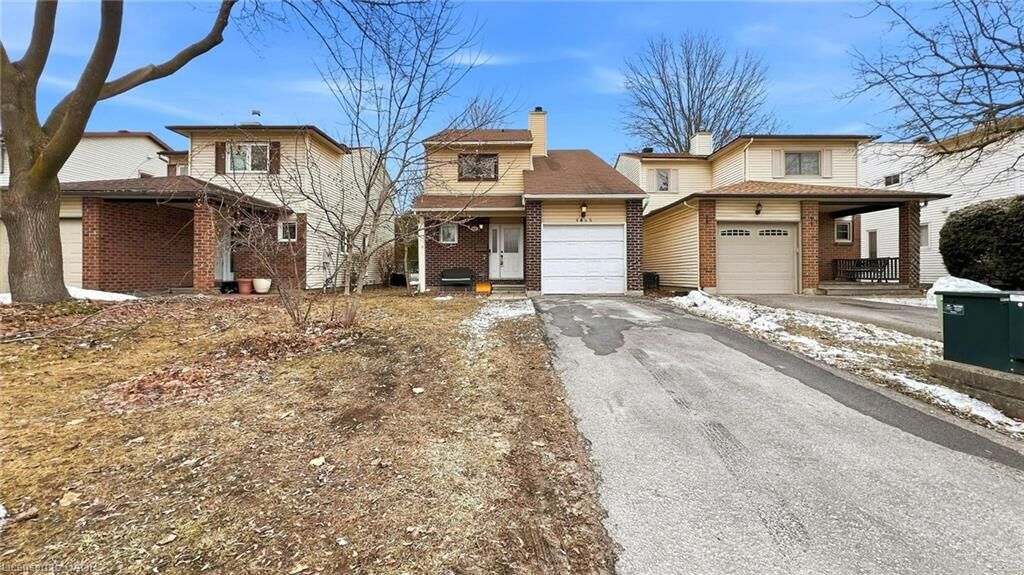
1445 Gaultois Avenue Orleans, ON K1C 3G7
Active (163 Days)
$589,000 (CAD)

Description
MLS®:
40811431
40811431
Taxes
$3,961
$3,961
Type
Single-Family Home
Single-Family Home
Year Built
1984
1984
Style
Two Story
Two Story
County
Ottawa
Ottawa
Listed By
Erin Holowach, Comfree
Source
ITSO
Last checked Aug 28 2026 at 6:32 PM EDT
ITSO
Last checked Aug 28 2026 at 6:32 PM EDT
Bathroom Details
- Full Bathrooms: 2
- Half Bathroom: 1
Interior Features
- Central Vacuum
- Dishwasher
- Dryer
- Microwave
- Range Hood
- Refrigerator
- Stove
- Washer
- Disposal
Lot Information
- Rural
- Park
- School Bus Route
- Playground Nearby
- Public Transit
Property Features
- Foundation: Concrete Perimeter
Heating and Cooling
- Forced Air
- Central Air
Basement Information
- Full
- Finished
Exterior Features
- Roof: Asphalt Shing
Utility Information
- Sewer: Sewer (Municipal)
Garage
- Attached Garage
Parking
- Attached Garage
- Total: 3
Living Area
- 1,412 sqft
Listing Price History
Date
Event
Price
% Change
$ (+/-)
Mar 19, 2026
Price Changed
$589,000
20%
$100,000
Disclaimer: Listing content protected by copyright and licensed by Information Technology Systems Ontario: Data last updated: 8/28/26 11:32


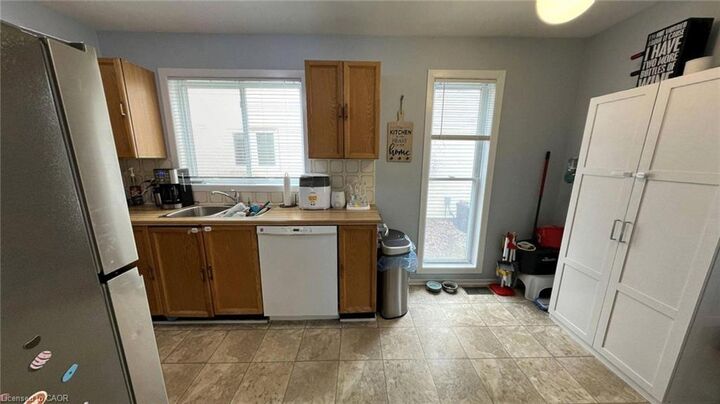
The main floor boasts a bright open-concept living and dining area, creating a warm and inviting space for everyday living and entertaining. The kitchen is functional and well-positioned, offering great potential for future upgrades to suit your style.
A fully finished basement adds valuable extra living space—perfect for a recreation room, playroom, home gym, or additional storage.
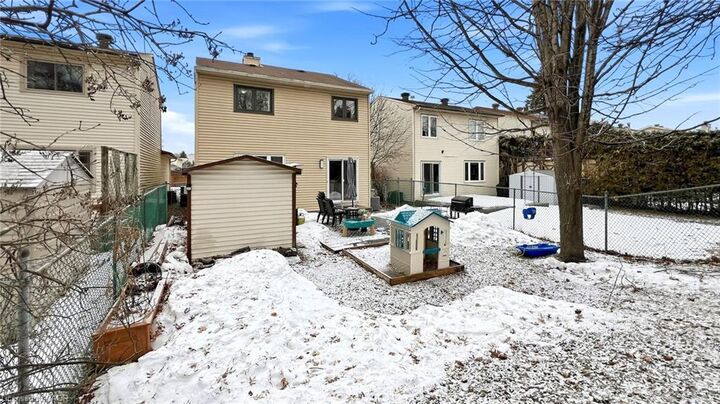
Step outside to enjoy a spacious backyard with no rear neighbours, providing privacy and endless possibilities. The outdoor space is ideal for summer barbecues, relaxing evenings, gardening, or a safe play area for children and pets.
This move-in ready home combines space, privacy, and a prime location—making it the perfect place to settle down and create lasting memories.