663 Trigoria Crescent Orleans - Cumberland and Area, ON K4A 1B1
Listing Courtesy of: PropTX - IDX / Listed By: Royal Lepage Performance Realty

  663 Trigoria Crescent Orleans - Cumberland and Area, ON K4A 1B1

Active
$525,000 (CAD)

2
BED
2
BATH
1100-1500
SQFT

Description

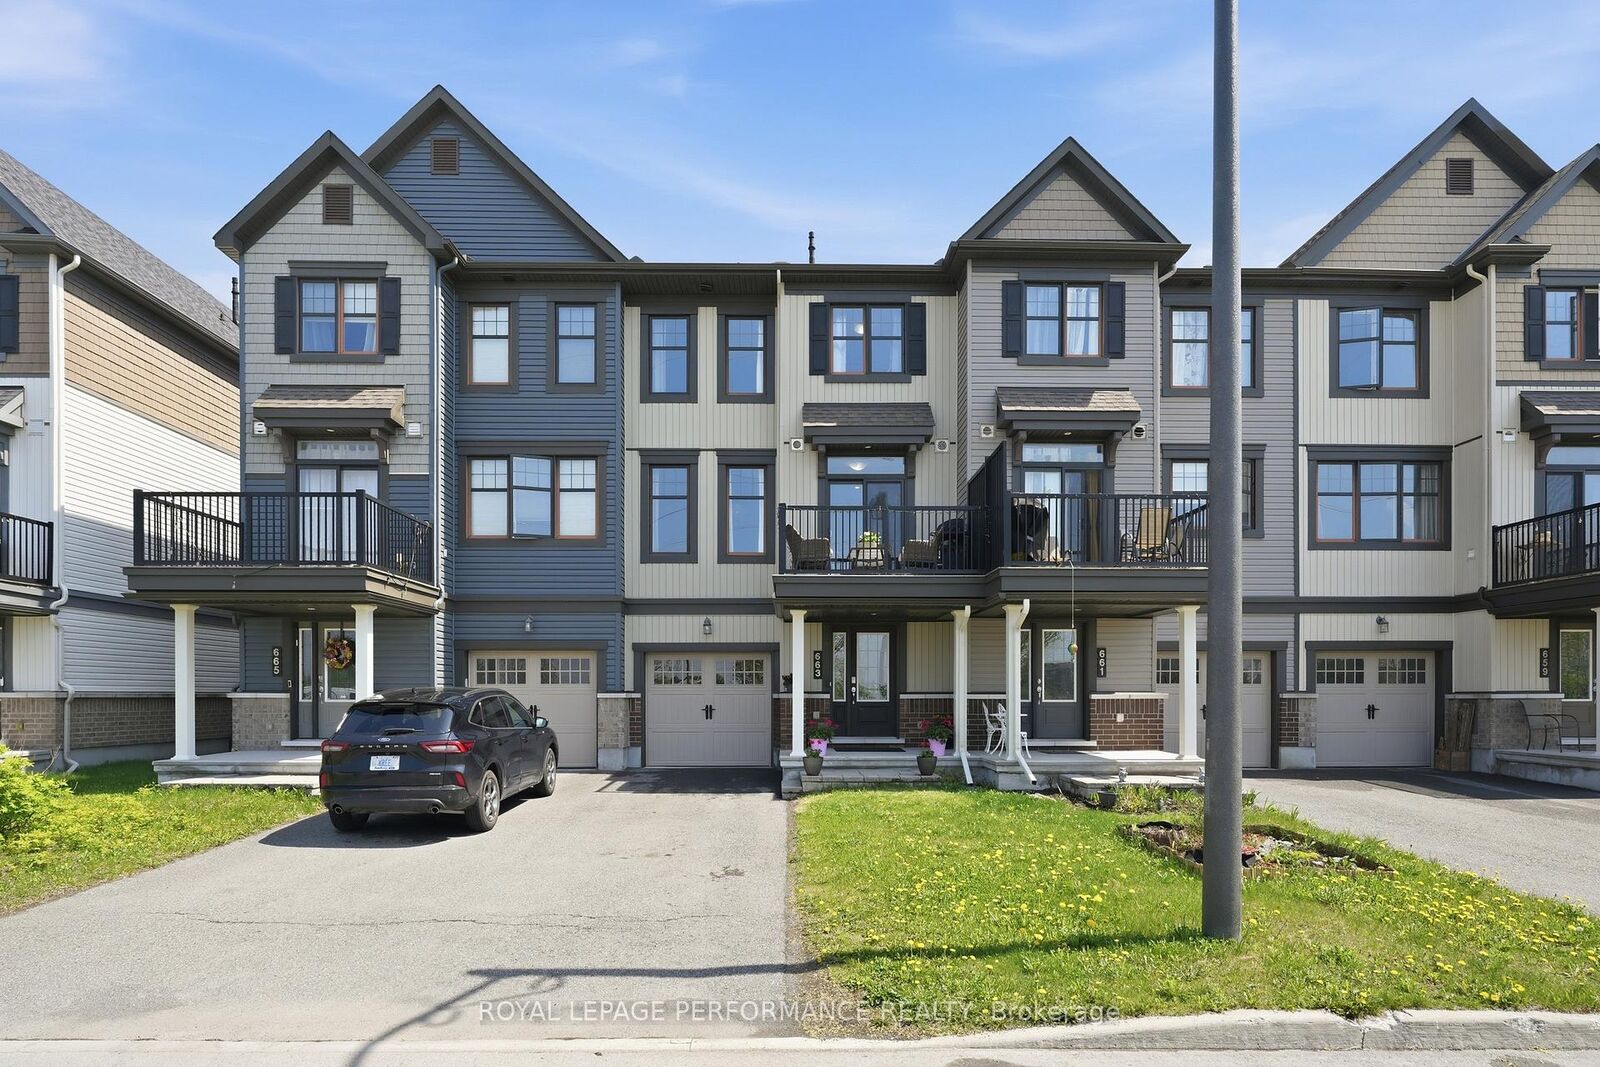
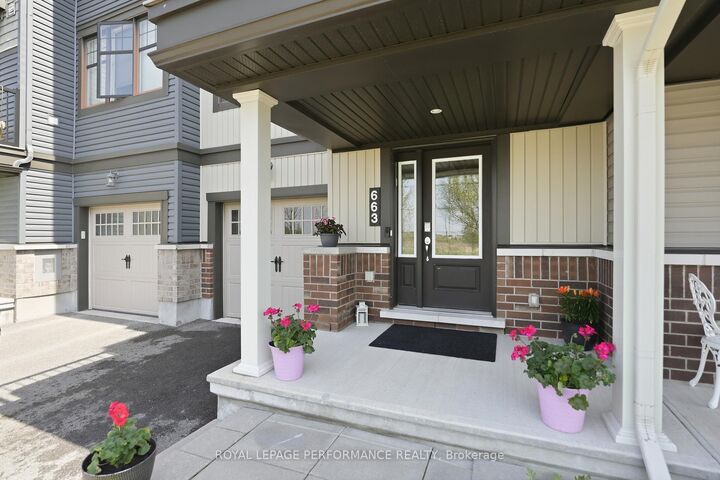
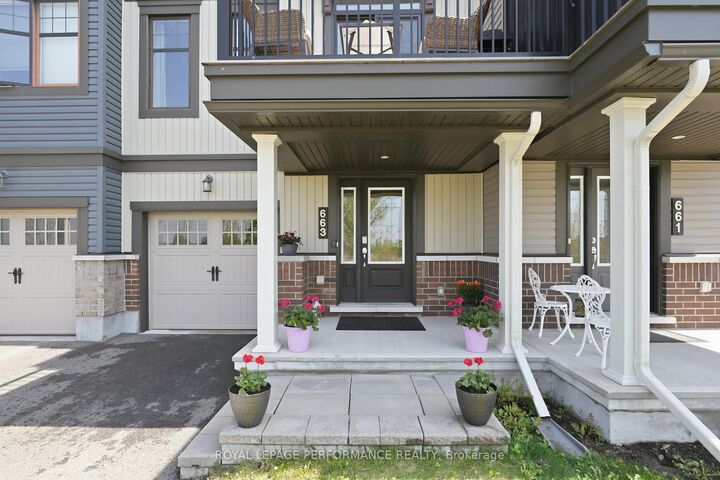
Facing green space. Stunning and meticulously maintained 2 bedrooms, 2 bathrooms 3-storey townhome home built in 2016 by Minto. Located in Avalon West, on a super quiet street with no front neighbours. Steps to parks, schools, recreation, public transit and shopping! Carpet-free (except stairs), freshly painted and the windows fill the home with natural daylight throughout the day. The spacious foyer welcomes you into a thoughtfully designed layout featuring a convenient laundry and storage area on the main level and a powder room up the stairs to the second level. On that level, you'll find a bright and inviting open-concept living space highlighted by pristine laminate flooring, large windows, and abundant natural light. The stylish kitchen offers dark cabinetry, breakfast bar, lots of counter and storage space and all stainless steel appliances included. The kitchen has a patio door to a large balcony with privacy wall; the perfect spot for summer BBQs and outdoor relaxation. Two generously sized bedrooms (new laminate flooring) feature plenty of closet space and a family bathroom with tub/shower combo complete this level. The garage has been finished and painted, and organized with cabinets and counters. This home is ideal for first-time buyers, downsizers, or investors, this move-in-ready property is conveniently located close to parks, recreation, shopping, schools, and public transit.

MLS®:
X13418900
Taxes
$3,829(2026)
Type
Townhouse
Style
3-Storey
County
Ottawa
Community
1117 - Avalon West

Listed By

Royal Lepage Performance Realty
Source
PropTX - IDX
Last checked Aug 28 2026 at 3:52 PM EDT
Bathroom Details
Interior Features
  • None
Property Features
  • Foundation: Poured Concrete
Heating and Cooling
  • Forced Air
  • Central Air
Pool Information
  • None
Exterior Features
  • Brick
  • Vinyl Siding
  • Roof: Asphalt Shingle
Utility Information
  • Sewer: Sewer
  • Fuel: Gas
  • Energy: Energy Certificate: No
Garage
  • Attached
Stories
  • 3

Listing Price History

Date
Event
Price
% Change
$ (+/-)
Jun 30, 2026
Price Changed
$525,000
-3%
-$14,000
Powered by Walk Score®
Disclaimer: Copyright 2026 Toronto IDX. All rights reserved. This information is deemed reliable, but not guaranteed. The information being provided is for consumers’ personal, non-commercial use and may not be used for any purpose other than to identify prospective properties consumers may be interested in purchasing. Data last updated 8/28/26 08:52

