932 Beauclaire Drive Orleans - Convent Glen and Area, ON K1C 2J3
Listing Courtesy of: PropTX - IDX / Listed By: Re/Max Hallmark Realty Group

  932 Beauclaire Drive Orleans - Convent Glen and Area, ON K1C 2J3

Active
$599,900 (CAD)
3
BED
3
BATH
1500-2000
SQFT

Description

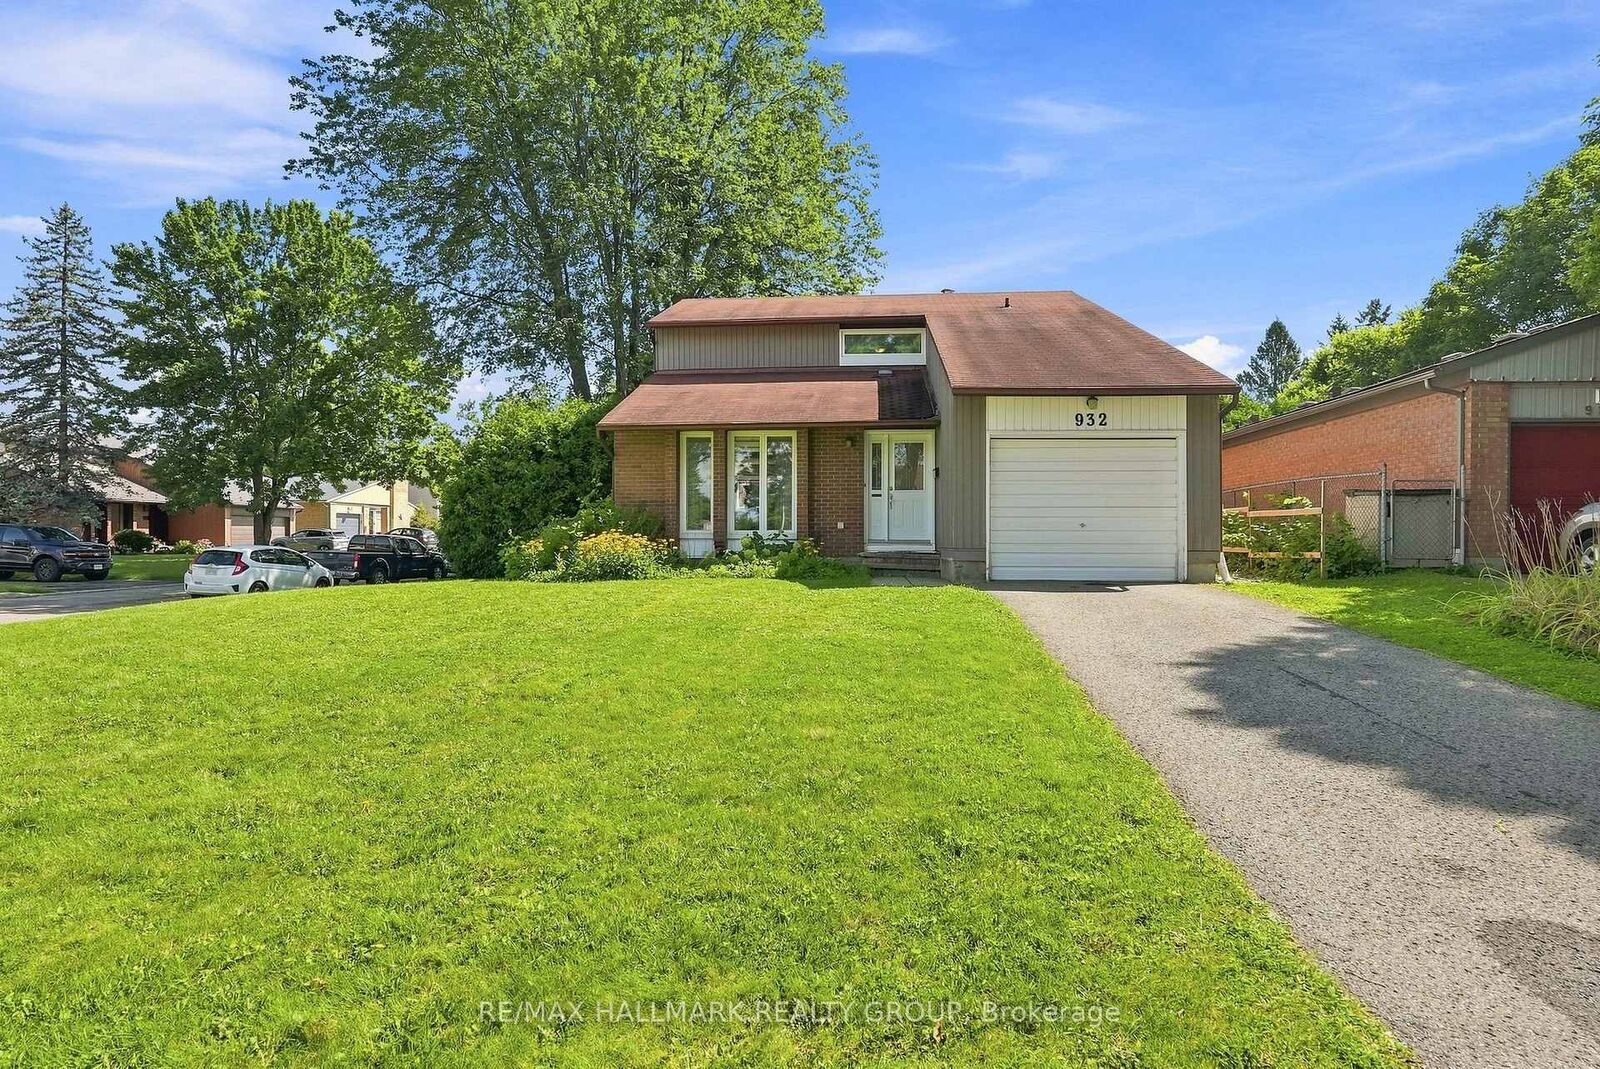
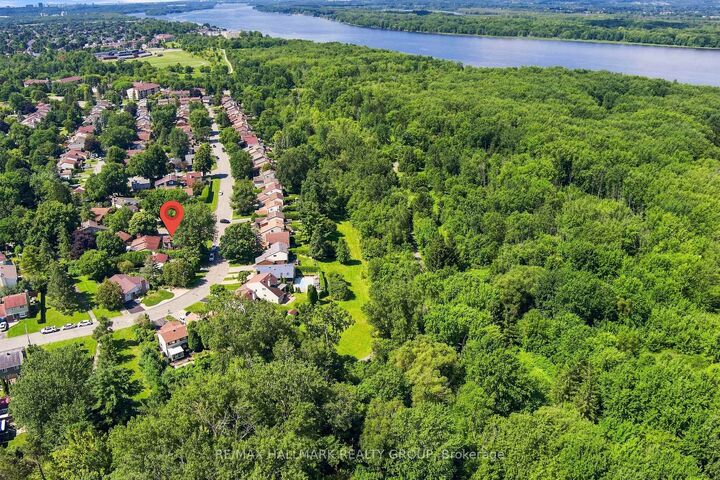
Welcome to 932 Beauclaire Drive, an incredible opportunity to own a detached home in the heart of sought-after Orleans Woods at an unbeatable price point. Tucked away on a quiet cul-de-sac and set on a beautiful corner lot surrounded by mature trees, this 3-bedroom, 3-bathroom home offers exceptional privacy in a location that is hard to beat. Step outside and enjoy scenic walking and cycling trails just moments away, leading to the Ottawa River and connecting to the extensive pathway network stretching all the way toward downtown. You can even hear the boats passing along the river from this peaceful pocket of the city! Inside, the functional main level features hardwood and tile flooring with no carpet, a bright living room, spacious kitchen with an oversized breakfast bar and plenty of cabinetry, a dining area with a cozy wood-burning fireplace, convenient main-floor laundry and a powder room. Upstairs are three well-sized bedrooms, including a generous primary bedroom with a walk-in closet and private 2-piece ensuite, plus a full family bathroom. The unfinished lower level provides plenty of storage and excellent potential to create additional living space. Outside, the private backyard is surrounded by mature greenery and offers plenty of room to relax, garden or entertain, while the attached garage adds everyday convenience. With newer HVAC, quick highway access, nearby LRT, schools, parks, shopping and some of the best recreational trails in the east end, this is a fantastic chance to get into a detached home without sacrificing location. A quiet street, beautiful lot, wonderful neighbours and the Ottawa River practically at your doorstep. This is Orleans Woods living at its best! 24 hours irrevocable on all offers.

MLS®:
X13683096
Taxes
$4,360(2026)
Type
Single-Family Home
Style
2-Storey
County
Ottawa
Community
2003 - Orleans Wood

Listed By

Re/Max Hallmark Realty Group
Source
PropTX - IDX
Last checked Aug 28 2026 at 4:22 PM EDT
Bathroom Details
Interior Features
  • Water Heater
Property Features
  • Fireplace: Wood
  • Foundation: Poured Concrete
Heating and Cooling
  • Forced Air
  • Central Air
Basement Information
  • Full
  • Unfinished
Pool Information
  • None
Exterior Features
  • Brick
  • Vinyl Siding
  • Roof: Asphalt Shingle
Utility Information
  • Sewer: Sewer
  • Fuel: Gas
  • Energy: Energy Certificate: No
Garage
  • Attached
Parking
  • Private
Stories
  • 2
Powered by Walk Score®
Disclaimer: Copyright 2026 Toronto IDX. All rights reserved. This information is deemed reliable, but not guaranteed. The information being provided is for consumers’ personal, non-commercial use and may not be used for any purpose other than to identify prospective properties consumers may be interested in purchasing. Data last updated 8/28/26 09:22

