800 Fairwinds Terrace Orleans - Convent Glen and Area, ON K1C 2X6
Listing Courtesy of: PropTX - IDX / Listed By: Re/Max Prime Properties

  800 Fairwinds Terrace Orleans - Convent Glen and Area, ON K1C 2X6

Active
$1,550,000 (CAD)

4
BED
3
BATH
2500-3000
SQFT

Description

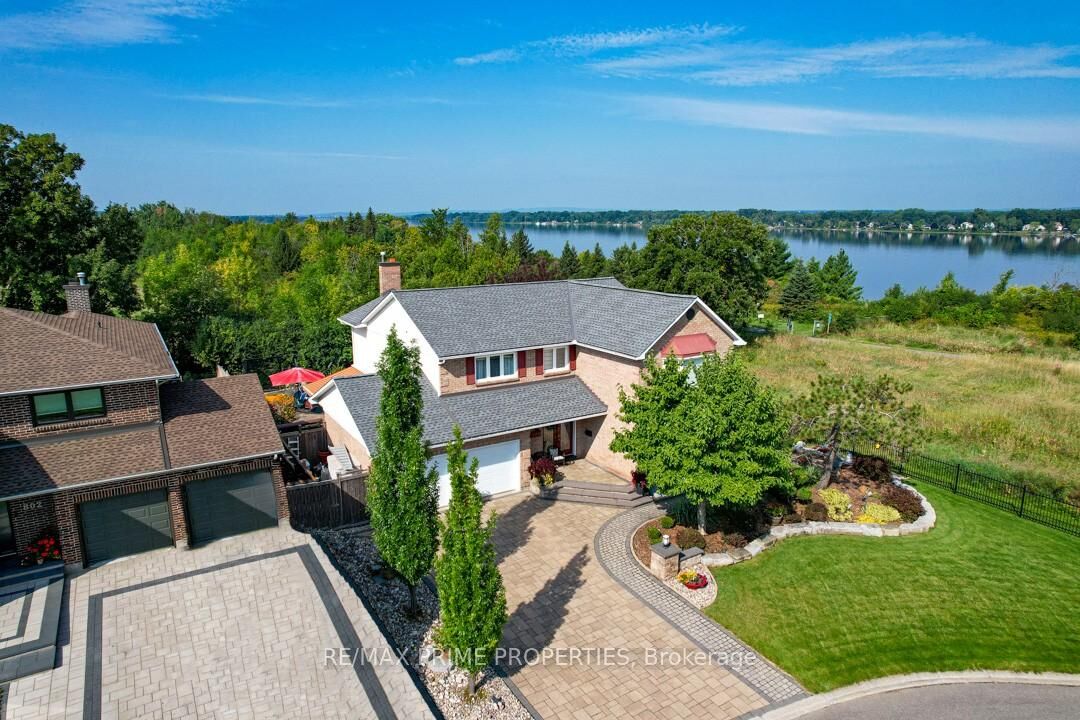

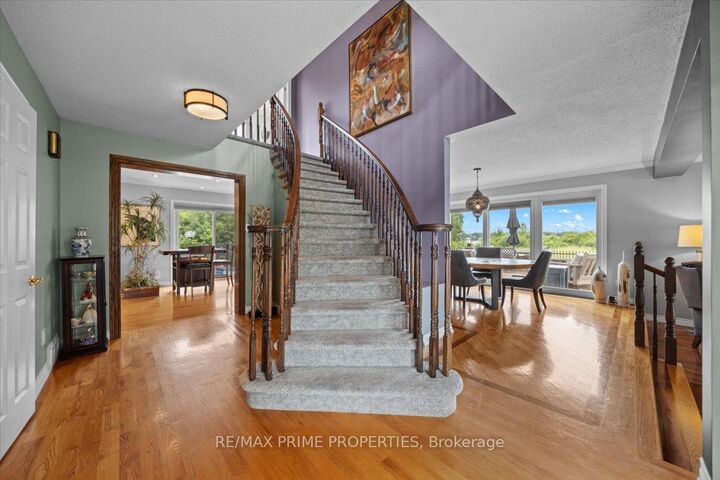
Set on a quiet cul-de-sac in the established enclave of Convent Glen North, this distinguished residence is defined by privacy, mature landscape, & sweeping views toward the Ottawa River while bordering protected NCC green space. Wrought iron fencing, interlock approach, & sculpted architectural planting create a composed arrival, leading to twin glass entry doors & a gracious foyer anchored by a curved staircase & site finished hardwood flooring throughout the principal level. The interior balances openness w/intention. A thoughtfully designed kitchen features quartz surfaces, refined cabinetry, integrated lighting, bay window seating, & a wall of pantry storage w/glass detailing. The adjacent dining room, framed by crown moulding, opens through wide patio doors to an elevated stone terrace oriented toward river & forest views. A sunken living room centred on a sculptural gas fireplace & a separate family room w/stone hearth & corner windows provide inviting spaces for gathering & quiet retreat. A discreet powder room & service access connect seamlessly to outdoor entertaining areas including barbecue terrace & hot tub patio. Upstairs, the primary suite offers morning river views, a three sided fireplace, expansive glazing, & a full wall of custom storage. The spa inspired ensuite presents a freestanding tub, dual vanities, radiant heated flooring, & a generous glass shower. Additional bedrooms are well proportioned & served by a refined main bath finished in travertine with oversized walk in shower. The lower level extends living w/a multifunctional recreation space, wet bar, private den, secondary powder room, & dedicated laundry. Outdoors, forested privacy surrounds a heated saltwater pool & architectural hardscape designed for relaxation & entertaining. Walking distance to river pathways, transit, future light rail, shopping, & schools, this home offers a rare balance of natural seclusion & urban convenience, 24 Hour irrevocable on all offers.

MLS®:
X13506126
Taxes
$8,146(2026)
Type
Single-Family Home
Style
2-Storey
Views
Trees/Woods, Panoramic, Park/Greenbelt, Water
County
Ottawa
Community
2001 - Convent Glen

Listed By

Re/Max Prime Properties
Source
PropTX - IDX
Last checked Aug 28 2026 at 12:03 PM EDT
Bathroom Details
Interior Features
  • Storage
Property Features
  • Fireplace: Natural Gas
  • Fireplace: Wood
  • Foundation: Poured Concrete
Heating and Cooling
  • Forced Air
  • Central Air
Basement Information
  • Finished
  • Full
Pool Information
  • Inground
Exterior Features
  • Vinyl Siding
  • Brick Front
  • Roof: Asphalt Shingle
Utility Information
  • Sewer: Sewer
  • Fuel: Wood
  • Energy: Energy Certificate: No
Garage
  • Attached
Parking
  • Private
Stories
  • 2

Listing Price History

Date
Event
Price
% Change
$ (+/-)
Aug 18, 2026
Price Changed
$1,550,000
-6%
-$100,000
Powered by Walk Score®
Disclaimer: Copyright 2026 Toronto IDX. All rights reserved. This information is deemed reliable, but not guaranteed. The information being provided is for consumers’ personal, non-commercial use and may not be used for any purpose other than to identify prospective properties consumers may be interested in purchasing. Data last updated 8/28/26 05:03

