84 Brant Street W Orillia, ON L3V 3N9
Listing Courtesy of: PropTX - IDX / Listed By: Re/Max Right Move

  84 Brant Street W Orillia, ON L3V 3N9

Active
$759,900 (CAD)

3
BED
2
BATH
700-1100
SQFT

Description

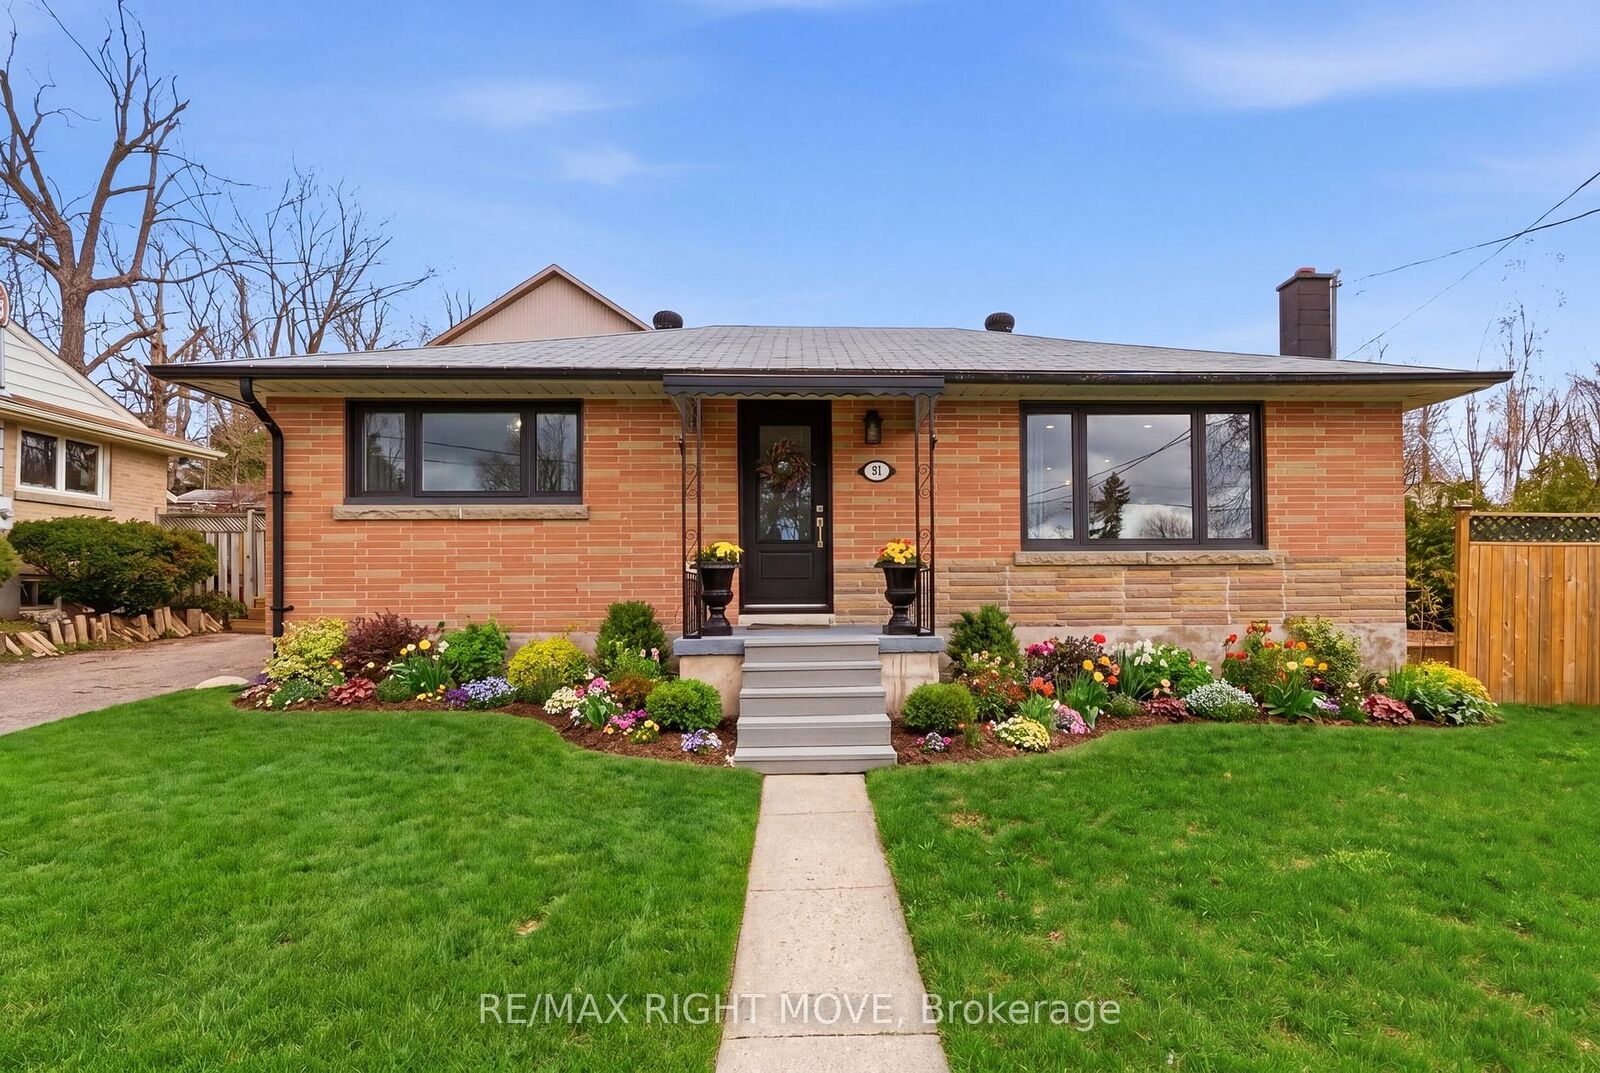
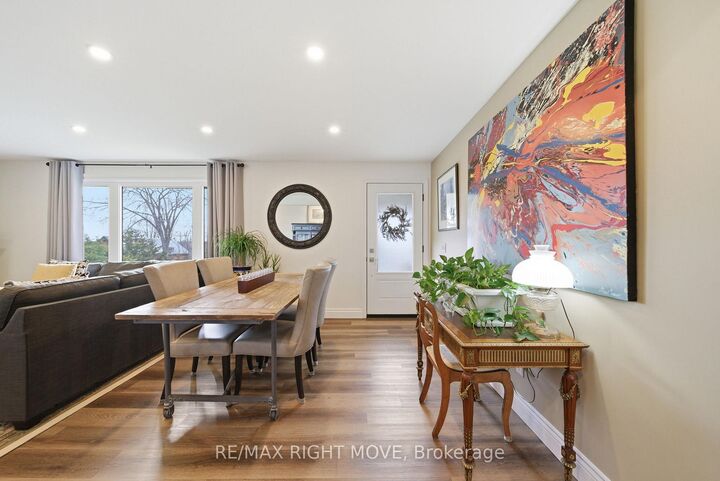
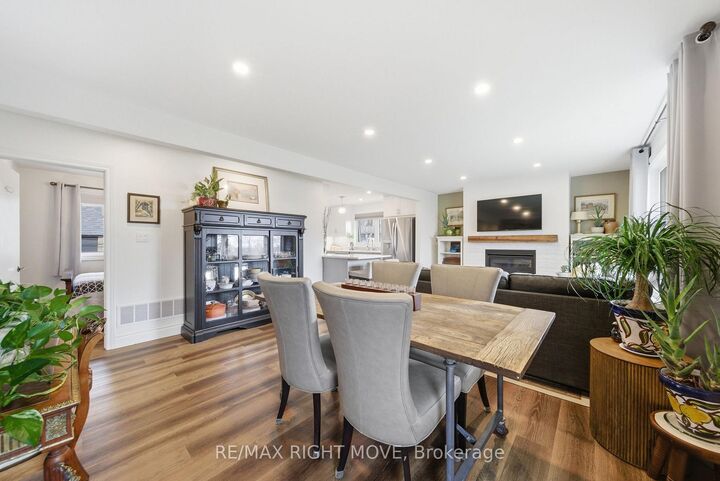
Stunning renovated brick bungalow in Orillia's North Ward. Walk to downtown, restaurants, and the lakefront.This is the one you've been waiting for. Located in Orillia's desirable North Ward, this beautifully renovated brick bungalow has been transformed from top to bottom and it shows. Everything has been done with care and quality, so the only thing left to do is move in and make it yours.The main floor features three bedrooms and a renovated bathroom, with new flooring throughout giving the space a fresh, polished feel. Brand new windows paired with potlights throughout make this home exceptionally bright and open, filling every room with natural light from morning to night. The remodeled kitchen features stainless steel appliances and a gas range and flows seamlessly into the living and dining area. The living room is anchored by a new fireplace, making it the kind of space you'll never want to leave.Head downstairs to a fully finished lower level with a spacious rec room, wet bar area, dedicated office or gym space, and a full laundry room, all finished with the same quality and care as the upstairs. Whether you're hosting, working from home, or just looking for extra room to spread out, the basement delivers.Step outside to a private deck with a privacy wall, perfect for unwinding or dining al fresco. A detached garage, updated A/C (2023), furnace (2021), and updated electrical panel round out a home that truly has it all.

MLS®:
S13173612
Taxes
$3,462(2026)
Type
Single-Family Home
Style
Bungalow
County
Simcoe County
Community
Orillia

Listed By

Re/Max Right Move
Source
PropTX - IDX
Last checked Aug 28 2026 at 1:06 PM EDT
Bathroom Details
Interior Features
  • Primary Bedroom - Main Floor
Property Features
  • Fireplace: Natural Gas
  • Foundation: Block
Heating and Cooling
  • Forced Air
  • Central Air
Basement Information
  • Finished
Pool Information
  • None
Exterior Features
  • Brick
  • Roof: Asphalt Shingle
Utility Information
  • Sewer: Sewer
  • Fuel: Gas
  • Energy: Energy Certificate: No
Garage
  • Detached
Parking
  • Lane
Stories
  • 1
Powered by Walk Score®
Disclaimer: Copyright 2026 Toronto IDX. All rights reserved. This information is deemed reliable, but not guaranteed. The information being provided is for consumers’ personal, non-commercial use and may not be used for any purpose other than to identify prospective properties consumers may be interested in purchasing. Data last updated 8/28/26 06:06

