37 Laurentian Lane Orillia, ON L3V 7N8
Listing Courtesy of: PropTX - IDX / Listed By: Century 21 B.J. Roth Realty Ltd.

  37 Laurentian Lane Orillia, ON L3V 7N8

Active
$739,900 (CAD)

4
BED
3
BATH
2000-2500
SQFT

Description

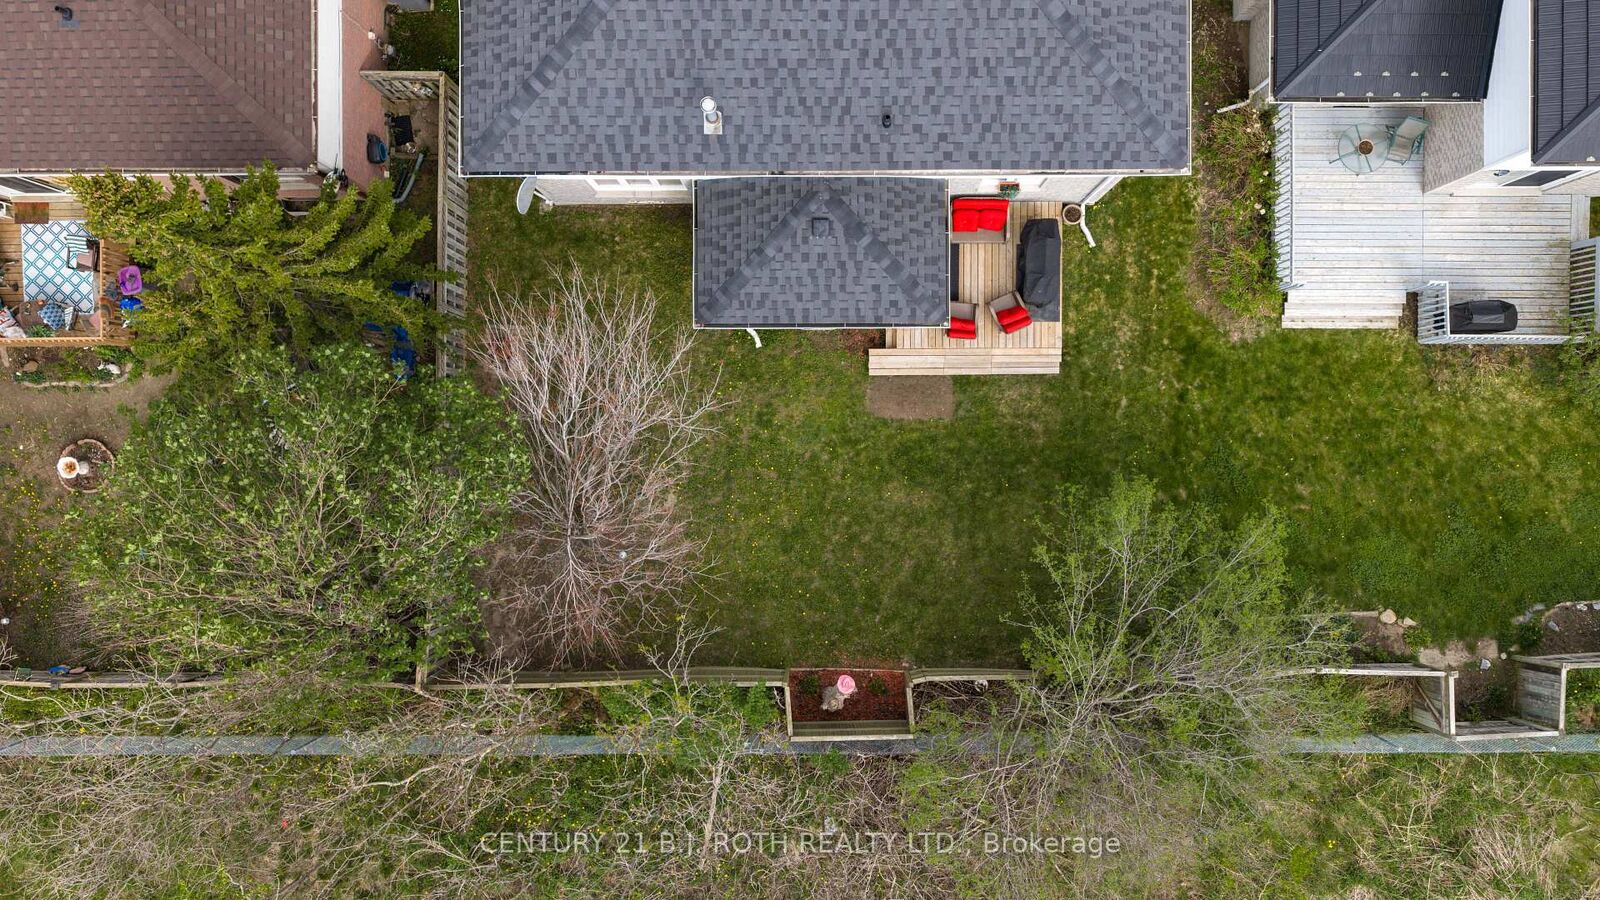
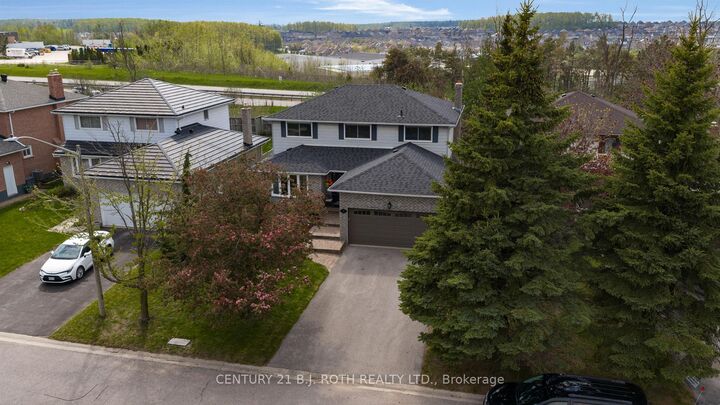
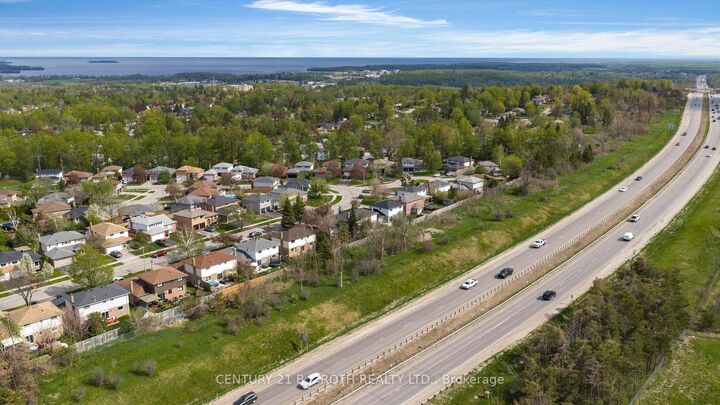
Offered for the first time by the original owner, this well cared for home showcases true pride of ownership throughout. Situated in an established neighbourhood, it offers a functional layout ideal for family living with a warm and inviting feel. Featuring a landscaped yard with a newly paved driveway and no sidewalk, offering parking for up to four vehicles. The main level features an updated kitchen with newer countertops and appliances, flowing into a comfortable living and dining space. The cozy wood-burning fireplace is set within an additional family room, offering a warm and inviting place to relax. The bright and airy second level offers four well-sized bedrooms and two full bathrooms, including a 4-piece ensuite. The fully finished basement offers additional living space, including multiple living areas and a versatile bedroom or office. It also features a custom-built secure storage room with extensive cabinetry - ideal for hobbies, collectors, or organized storage. Key components have been updated throughout the years, including windows, doors, shingles, garage door, and the air conditioning system - the list goes on, highlighting the level of care and maintenance this home has received. The wood-burning fireplace has also been recently cleaned and is ready for use. Set on a well-sized lot with a private backyard, this home offers a great balance of comfort, functionality, and lasting value!

MLS®:
S13223588
Taxes
$4,989(2025)
Lot Size
5,059 SQFT
Type
Single-Family Home
Style
2-Storey
County
Simcoe County
Community
Orillia

Listed By

Century 21 B.J. Roth Realty Ltd.
Source
PropTX - IDX
Last checked Aug 28 2026 at 11:48 AM EDT
Bathroom Details
Interior Features
  • Central Vacuum
  • Sump Pump
Property Features
  • Fireplace: Wood
  • Foundation: Poured Concrete
  • Foundation: Concrete
Heating and Cooling
  • Forced Air
  • Central Air
Basement Information
  • Finished
  • Full
Pool Information
  • None
Exterior Features
  • Brick
  • Aluminum Siding
  • Roof: Asphalt Shingle
Utility Information
  • Sewer: Sewer
  • Fuel: Gas
  • Energy: Energy Certificate: No
Garage
  • Attached
Parking
  • Private Double
  • Tandem
Stories
  • 2
Powered by Walk Score®
Disclaimer: Copyright 2026 Toronto IDX. All rights reserved. This information is deemed reliable, but not guaranteed. The information being provided is for consumers’ personal, non-commercial use and may not be used for any purpose other than to identify prospective properties consumers may be interested in purchasing. Data last updated 8/28/26 04:48

