
Listing Courtesy of: PropTX - IDX / Listed By: Re/Max Right Move
238 Mary Street Orillia, ON L3V 3E6
Active
$619,000 (CAD)
OPEN HOUSE TIMES
-
OPENSat, Aug 291:00 pm - 3:00 pm
Description
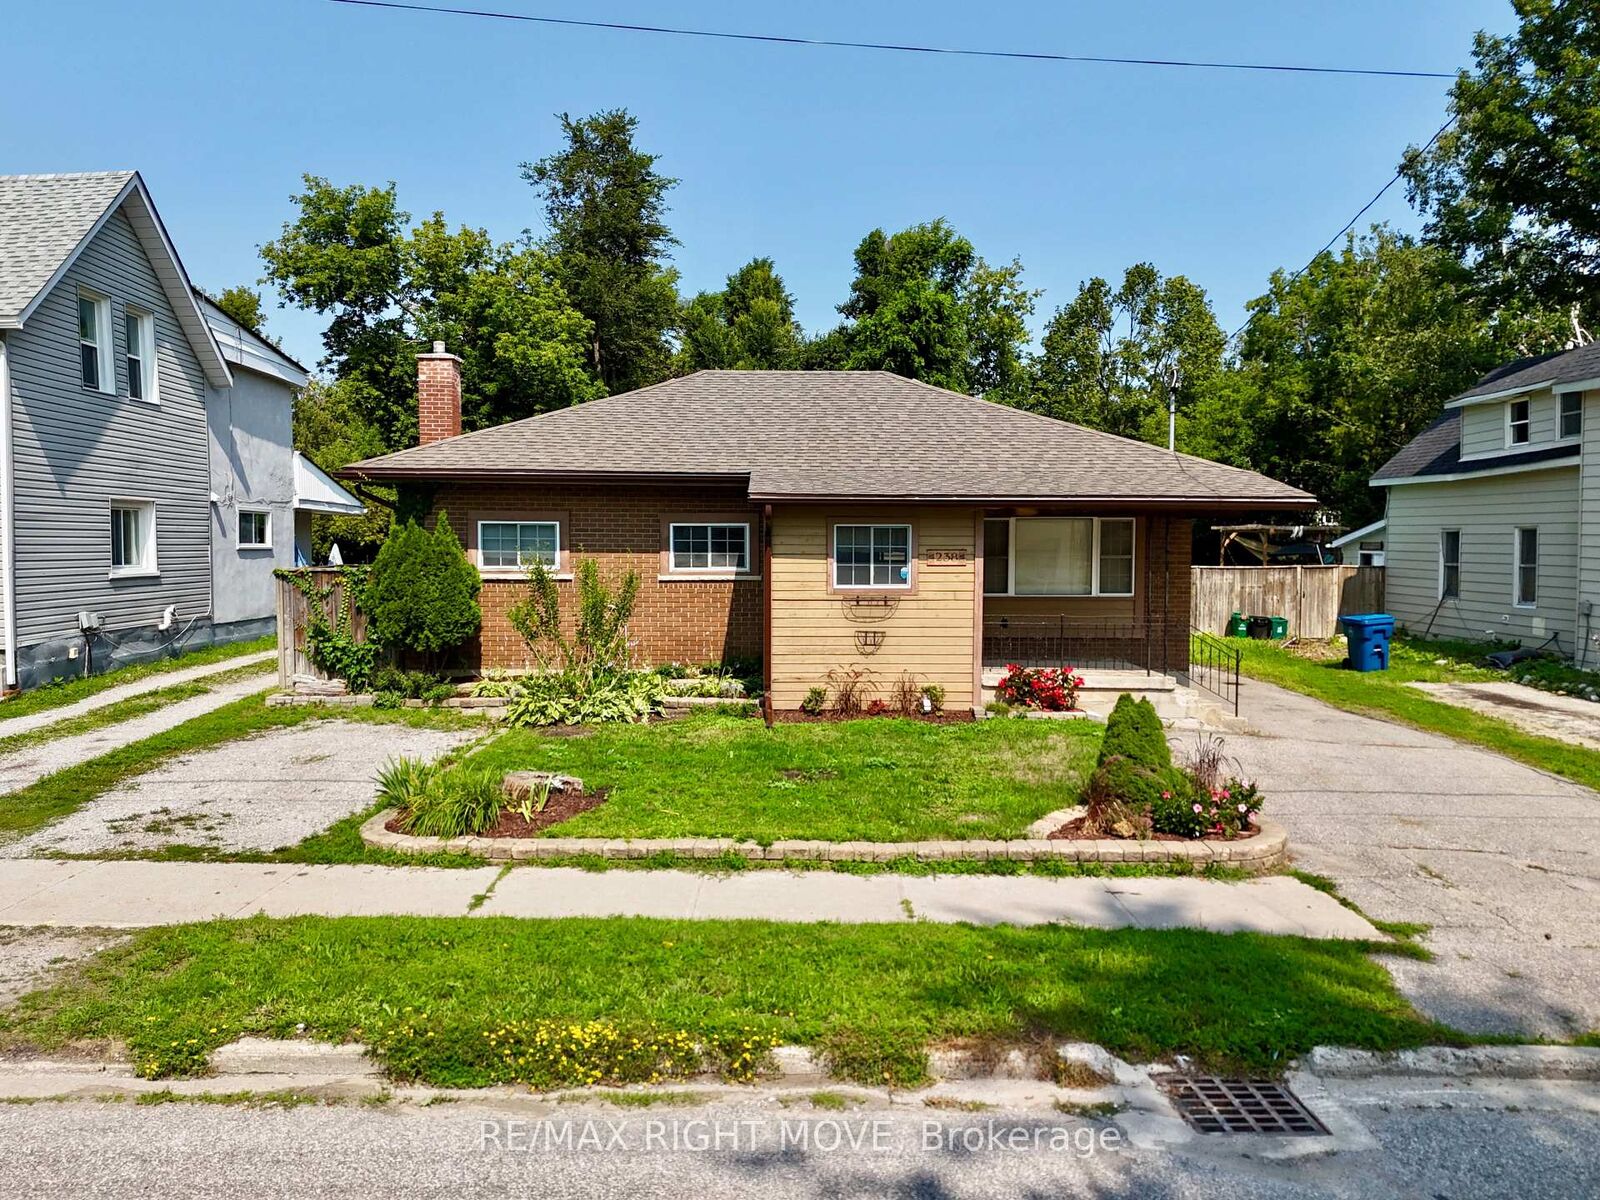
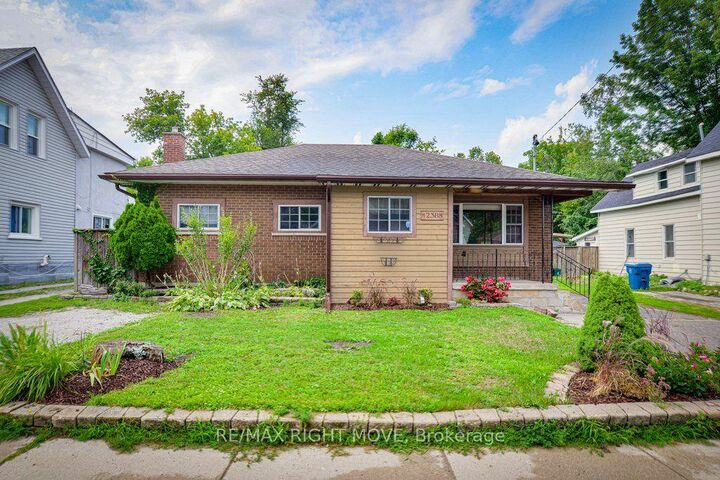
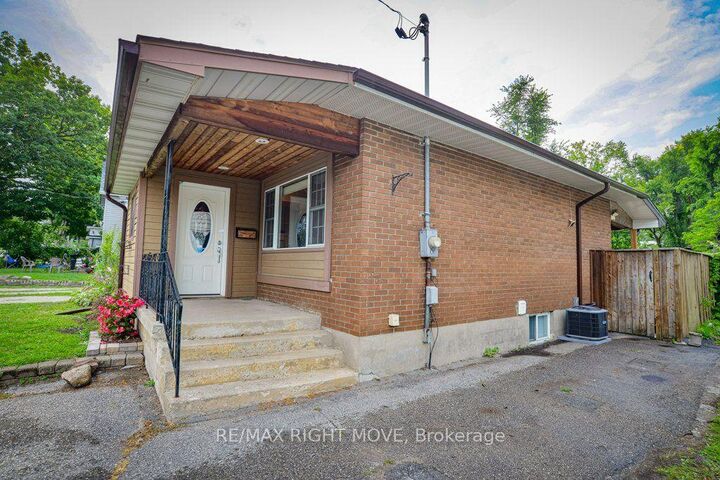
Ranch-style bungalow with in-law apartment. This neat, clean and well-maintained home is located on a quiet residential street west of the hospital and within walking distance to downtown Orillia. Situated on a 203 ft. deep lot, the property features two front driveways, tasteful landscaping, a partly fenced backyard with lots of open space, numerous shade trees, a children's playhouse with slide and a detached storage building 12 ft. x 20 ft. The main floor layout includes an inviting foyer, an open concept living room/kitchen, three bedrooms and an updated 4-pc. bathroom with stackable washer & dryer. The eat-in kitchen features plenty of counter space and storage, coffured ceilings, pot lights, and hardwood flooring. A door off the kitchen leads to a rear entrance foyer with access to the finished basement and an outdoor covered patio and a 2-level deck. The basement includes a 1-bedroom in-law apartment with an open concept living room/kitchen and a 4-pc. bathroom with stackable washer & dryer. There's a gas fireplace in the apartment living room and the kitchen has a centre island with stainless steel double sinks, breakfast bar, pendant lighting and a built-in dishwasher. The apartment was professionally built in 2015 and contains fire-rated drywall in the ceilings, Roxul sound-proof insulation between the two floors and each unit is wired separately with its own hydro panel. Recent improvements include a gas furnace in 2014; new central air conditioning in July 2026; roof re-shingled in 2017. 200 amp hydro service. Vacant and easy to show.
MLS®:
S13675522
S13675522
Taxes
$3,722(2026)
$3,722(2026)
Type
Single-Family Home
Single-Family Home
Style
Bungalow
Bungalow
Views
Trees/Woods
Trees/Woods
County
Simcoe County
Simcoe County
Community
Orillia
Orillia
Listed By
Re/Max Right Move
Source
PropTX - IDX
Last checked Aug 28 2026 at 12:35 PM EDT
PropTX - IDX
Last checked Aug 28 2026 at 12:35 PM EDT
Bathroom Details
Interior Features
- Sump Pump
- Water Heater Owned
- Upgraded Insulation
- In-Law Suite
- Accessory Apartment
- Primary Bedroom - Main Floor
Property Features
- Fireplace: Natural Gas
- Fireplace: Rec Room
- Foundation: Concrete
- Foundation: Block
Heating and Cooling
- Forced Air
- Central Air
Basement Information
- Full
- Apartment
- Separate Entrance
Pool Information
- None
Exterior Features
- Brick
- Wood
- Roof: Asphalt Shingle
Utility Information
- Sewer: Sewer
- Fuel: Gas
- Energy: Energy Certificate: No
Garage
- None
Parking
- Private Double
- Front Yard Parking
Stories
- 1
Listing Price History
Date
Event
Price
% Change
$ (+/-)
Aug 21, 2026
Price Changed
$619,000
-1%
-$5,500
Disclaimer: Copyright 2026 Toronto IDX. All rights reserved. This information is deemed reliable, but not guaranteed. The information being provided is for consumers’ personal, non-commercial use and may not be used for any purpose other than to identify prospective properties consumers may be interested in purchasing. Data last updated 8/28/26 05:35

