140 Cedar Island Road 313 Orillia, ON L3V 1T1
Listing Courtesy of: PropTX - IDX / Listed By: Century 21 B.J. Roth Realty Ltd.

  140 Cedar Island Road 313 Orillia, ON L3V 1T1

Active
$639,900 (CAD)
2
BED
2
BATH
1000-1199
SQFT

Description

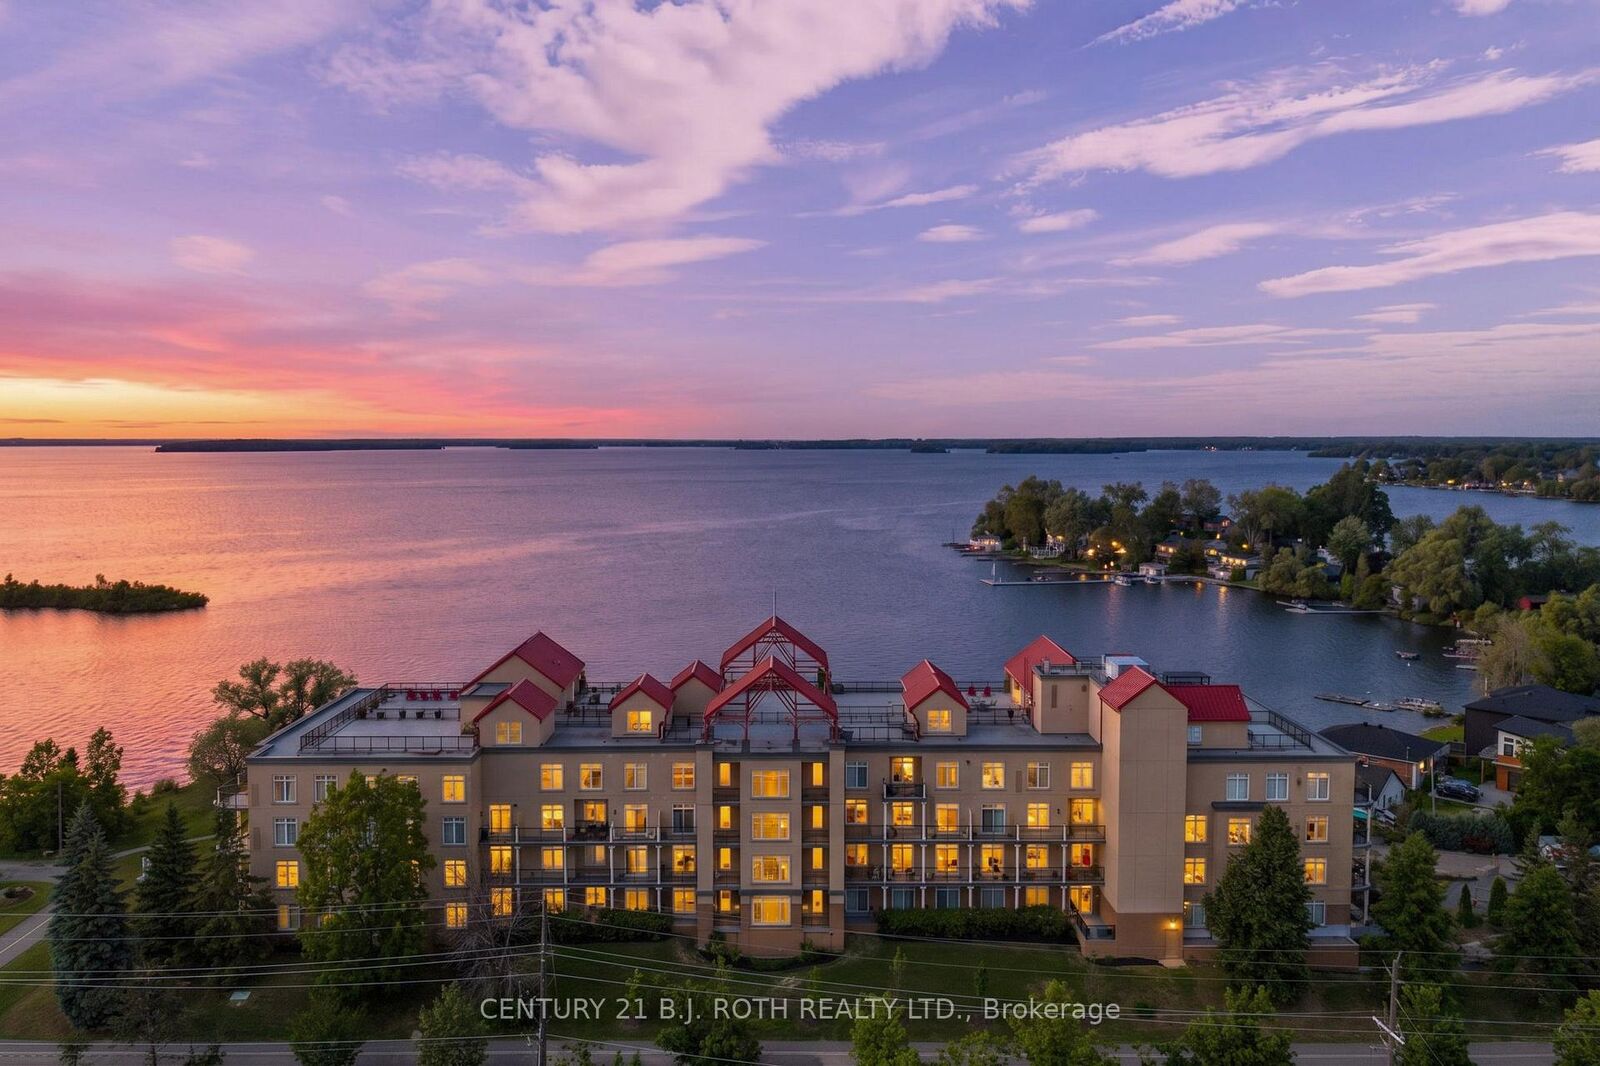
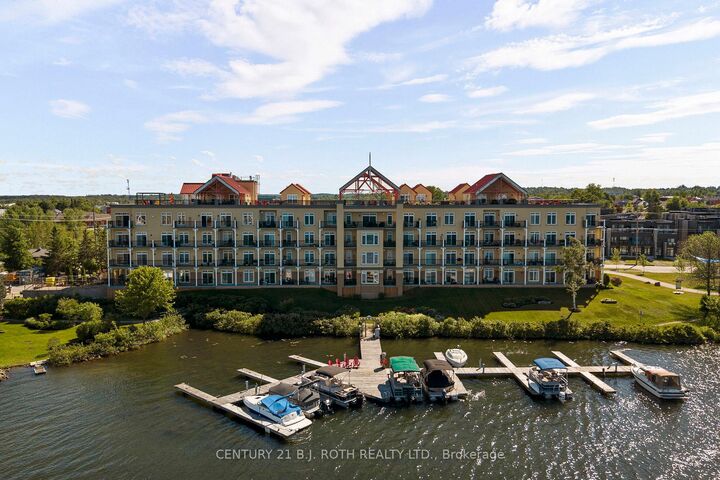
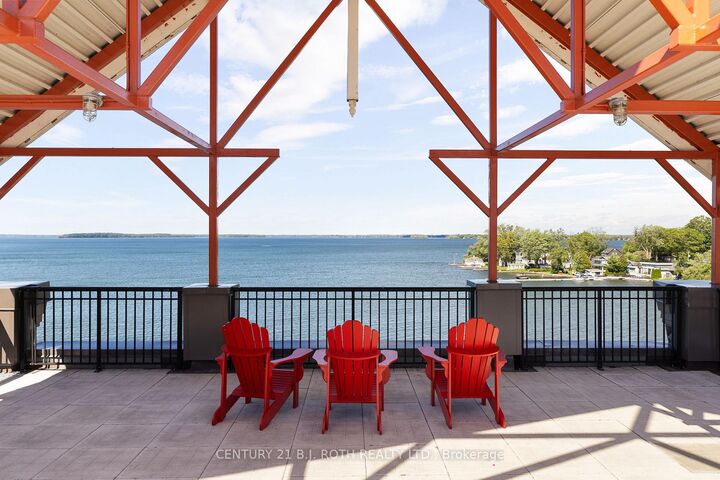
Welcome to The Elgin Bay Club, a sought-after waterfront condominium community, just steps from downtown Orillia's shops, restaurants, waterfront trails, and amenities. This beautifully maintained 1,100 sq. ft. suite offers a bright, open-concept layout with modern décor, 2 bedrooms, 2 full bathrooms, and a separate den, providing excellent flexibility for guests, a home office, or additional living space.The galley-style kitchen features granite countertops, under-cabinet lighting, and all appliances included, while the spacious living room offers a cozy gas fireplace and walkout access to the large patio. A second walkout further enhances the indoor-outdoor flow, creating a wonderful space to relax or entertain.Additional highlights include all window coverings, 2 parking spaces, and a premium waterfront boat slip - a rare and valuable feature for those looking to enjoy the very best of Orillia's waterfront lifestyle. Owners all have access to a large community room, and a designated roof top patio with spectacular views overlooking lake Couchiching! For added peace of mind, all special assessments have been paid in full, with no further assessments currently pending, and the multidisciplinary engineering and management firm is in the final stages of completing all related work. This move-in-ready condo is in an exceptional location, offering comfort, convenience, and waterfront living all in one.

MLS®:
S13466150
Taxes
$4,073(2026)
Type
Condo
Style
Apartment
County
Simcoe County
Community
Orillia

Listed By

Century 21 B.J. Roth Realty Ltd.
Source
PropTX - IDX
Last checked Aug 28 2026 at 8:34 AM EDT
Bathroom Details
Interior Features
  • None
Property Features
  • Fireplace: Natural Gas
Heating and Cooling
  • Forced Air
  • Central Air
Condo Information
  • Fees: $1197
Exterior Features
  • Stucco (Plaster)
Utility Information
  • Fuel: Gas
  • Energy: Energy Certificate: No
Garage
  • Underground
Parking
  • Reserved/Assigned
Powered by Walk Score®
Disclaimer: Copyright 2026 Toronto IDX. All rights reserved. This information is deemed reliable, but not guaranteed. The information being provided is for consumers’ personal, non-commercial use and may not be used for any purpose other than to identify prospective properties consumers may be interested in purchasing. Data last updated 8/28/26 01:34

