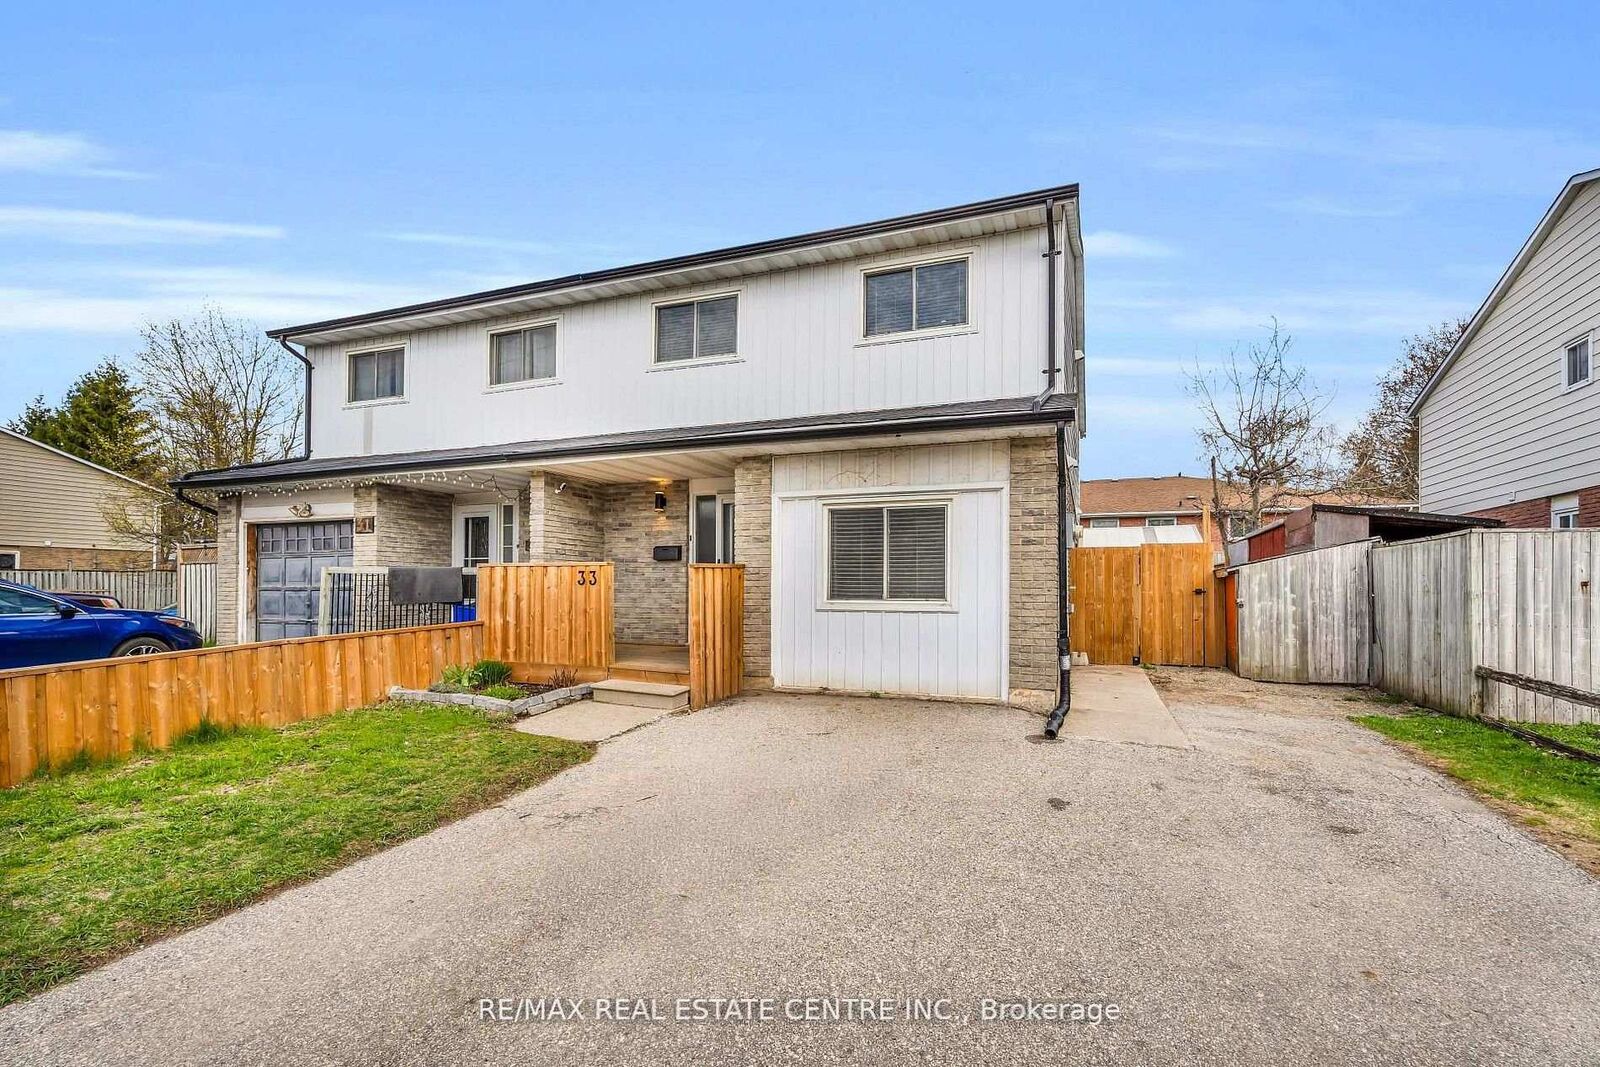
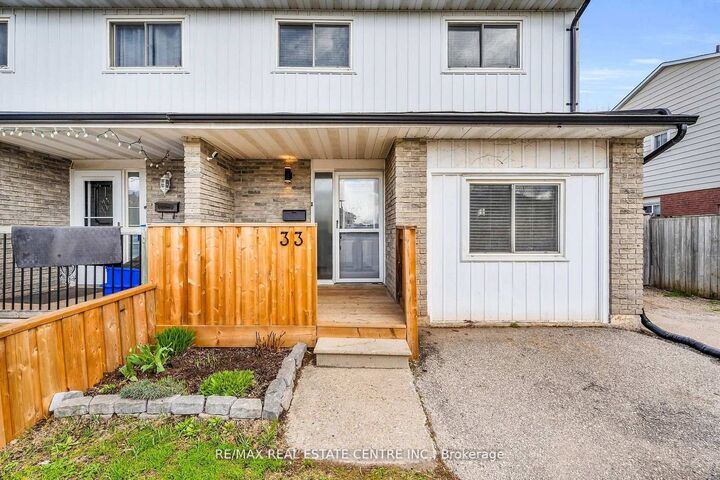
33 Fourth Avenue Orangeville, ON L9W 3S7
Listing Courtesy of: PropTX - IDX / Listed By: Re/Max Real Estate Centre Inc.

  33 Fourth Avenue Orangeville, ON L9W 3S7

Active
$664,999 (CAD)
5
BED
2
BATH
1500-2000
SQFT

Description

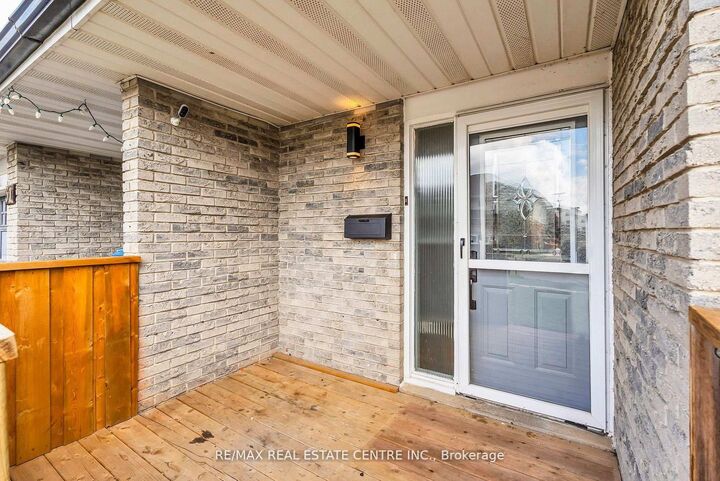
Welcome to 33 Fourth Avenue, a spacious 1,732 sq. ft. home set in a highly convenient location just steps from shopping, dining, and everyday amenities in Orangeville. This well maintained four bedroom home offers generous living space for the whole family, with thoughtful updates throughout. The carpet free main level features a bright, open concept living and dining area, complemented by an upgraded kitchen with stainless steel appliances, granite countertops, a stylish backsplash, and pot lighting. An additional oversized room on this level provides flexibility for a home office, playroom, or family room. A walkout leads to the backyard deck, and a convenient two piece powder room completes the main floor. Upstairs, you'll find four comfortable, great sized bedrooms, including a primary bedroom with a semi ensuite for added convenience. The fully finished basement adds even more versatility, currently set up as a fifth bedroom but equally suited as a spacious recreation area for relaxing or entertaining. Outside, the large driveway offers ample parking, while the fully fenced backyard provides a private outdoor space perfect for enjoying warmer months. This is a great opportunity to own a move in ready home in an extremely convenient location. Additional updates include: Water Softener (2022) Hot Water Tank (2024) Back Fence (2024) Front Deck & Fence (2024) Kitchen Granite Countertops (2020) Roof (2015)

MLS®:
W13148394
Taxes
$4,569(2026)
Type
Single-Family Home
Style
2-Storey
County
Dufferin County
Community
Orangeville

Listed By

Re/Max Real Estate Centre Inc.
Source
PropTX - IDX
Last checked Aug 28 2026 at 6:47 AM EDT
Bathroom Details
Interior Features
  • Other
Property Features
  • Foundation: Concrete
Heating and Cooling
  • Forced Air
  • Central Air
Basement Information
  • Finished
Pool Information
  • None
Exterior Features
  • Brick
  • Vinyl Siding
  • Roof: Asphalt Shingle
Utility Information
  • Sewer: Sewer
  • Fuel: Gas
  • Energy: Energy Certificate: No
Garage
  • None
Parking
  • Private
Stories
  • 2
Powered by Walk Score®
Disclaimer: Copyright 2026 Toronto IDX. All rights reserved. This information is deemed reliable, but not guaranteed. The information being provided is for consumers’ personal, non-commercial use and may not be used for any purpose other than to identify prospective properties consumers may be interested in purchasing. Data last updated 8/27/26 23:47

