
Listing Courtesy of: WINDSOR-ESSEX COUNTY / Listed By: Riversite Realty Inc. Ii Brokerage
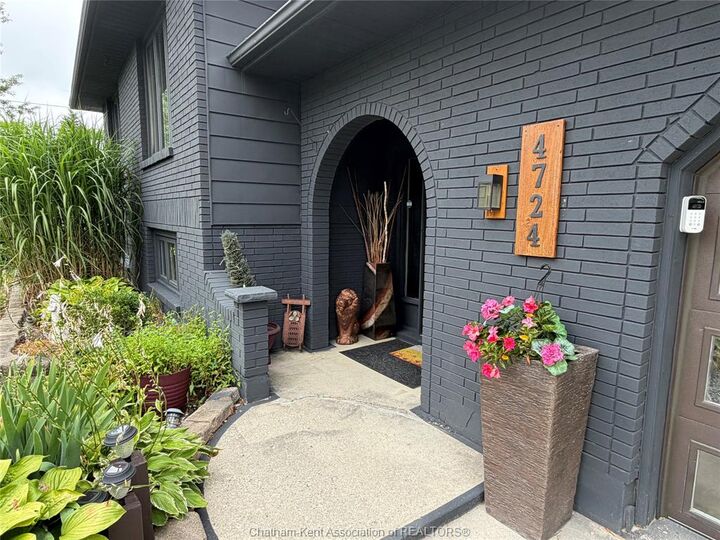
4724 Oil Springs Line Oil Springs, ON N0N 1P0
Active (2 Days)
$549,900 (CAD)
OPEN HOUSE TIMES
-
OPENSat, Aug 2912 noon - 2:00 pm
Description
MLS®:
26020895
26020895
Taxes
$3,231(2026)
$3,231(2026)
Type
Single-Family Home
Single-Family Home
Year Built
1983
1983
Style
Raised Ranch
Raised Ranch
County
Lambton County
Lambton County
Listed By
Karen Melton, Riversite Realty Inc. Ii Brokerage
Source
WINDSOR-ESSEX COUNTY
Last checked Aug 28 2026 at 12:32 PM EDT
WINDSOR-ESSEX COUNTY
Last checked Aug 28 2026 at 12:32 PM EDT
Bathroom Details
- Full Bathrooms: 2
Interior Features
- Appliances : Washer
- Appliances : Refrigerator
- Appliances : Dishwasher
- Appliances : Microwave
- Appliances : Stove
- Appliances : Dryer
Subdivision
- Oilsp
Lot Information
- Fenced Yard
- Landscaped
- Sundeck
- Patio(s)
Property Features
- Fireplace: Woodstove Wood
- Foundation: Concrete
Heating and Cooling
- Central Air Conditioning
- Forced Air
- Furnace
Basement Information
- Full Finished
Flooring
- Carpeted
- Laminate
- Cushion or Lino or Vinyl
Exterior Features
- Aluminum/Vinyl
- Brick
- Roof: Asphalt Shingle
Utility Information
- Utilities: Connected
- Sewer: Sanitary Connected
- Fuel: Natural Gas
Garage
- Attached Garage
- Inside Entry
- 1.5 Garage
Stories
- 1
Disclaimer: Copyright 2026 Windsor-Essex County Association of Realtors. All rights reserved. This information is deemed reliable, but not guaranteed. The information being provided is for consumers’ personal, non-commercial use and may not be used for any purpose other than to identify prospective properties consumers may be interested in purchasing. Data last updated 8/28/26 05:32


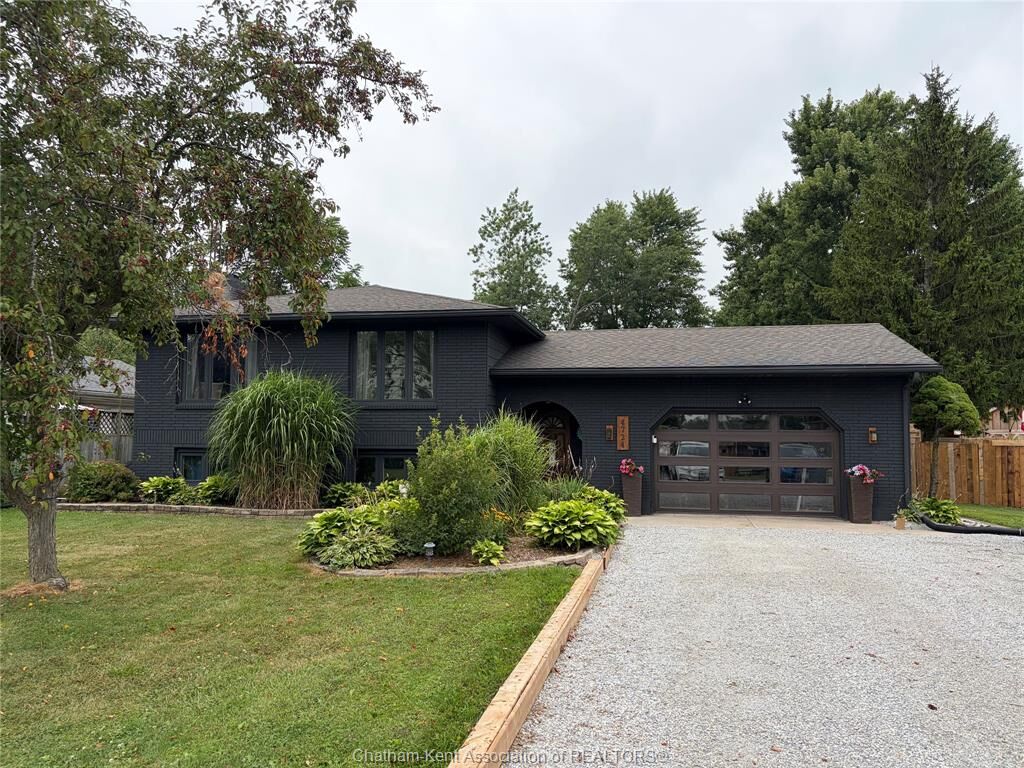
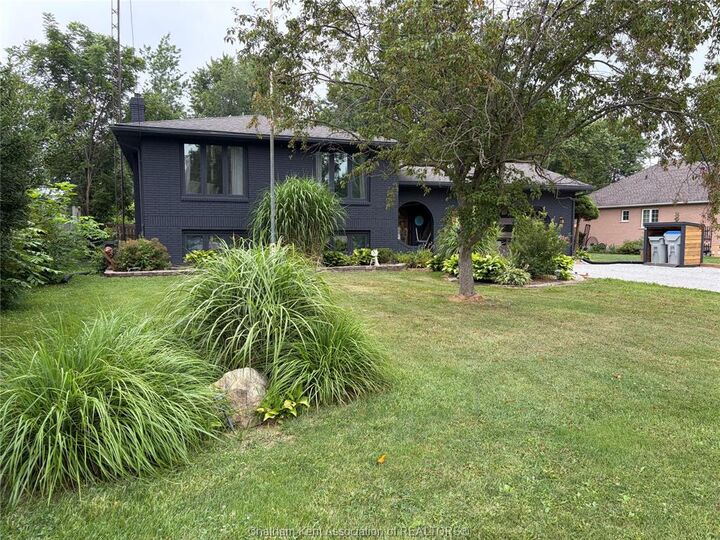
Bedrooms and 3 Pc. Bath, eat-in kitchen and living room upstairs, the lower level consists of a large lower-level recreation room that's perfect for family gatherings, entertaining, or a games room, a bedroom, 3 pc bath, laundry, utility room and tons of storage. Step outside to your own private backyard oasis. Beautifully landscaped gardens surround a large wood deck and covered hot tub, while a spectacular oversized pond, complete with fish and accent lighting, creates a peaceful focal point that's just as stunning in the evening as it is during the day. Whether you're relaxing after a long day or hosting family and friends, this backyard is designed to be enjoyed. If you've been looking for a home with space, character and a truly one-of-a-kind outdoor retreat, this beautiful property in the welcoming village of Oil Springs is ready to welcome you home. New wood fence in backyard-2022, Roof on shed replaced 2026, deck 2025, house painted 2023, patio door, garage man door replaced 2022, garage door and opener 2025.