
Listing Courtesy of: PropTX - IDX / Listed By: Royal Lepage Signature Realty
77 McCraney Street W Oakville, ON L6H 1H5
Active
$1,098,000 (CAD)
OPEN HOUSE TIMES
-
OPENSat, Aug 292:00 pm - 4:00 pm
-
OPENSun, Aug 302:00 pm - 4:00 pm

Description
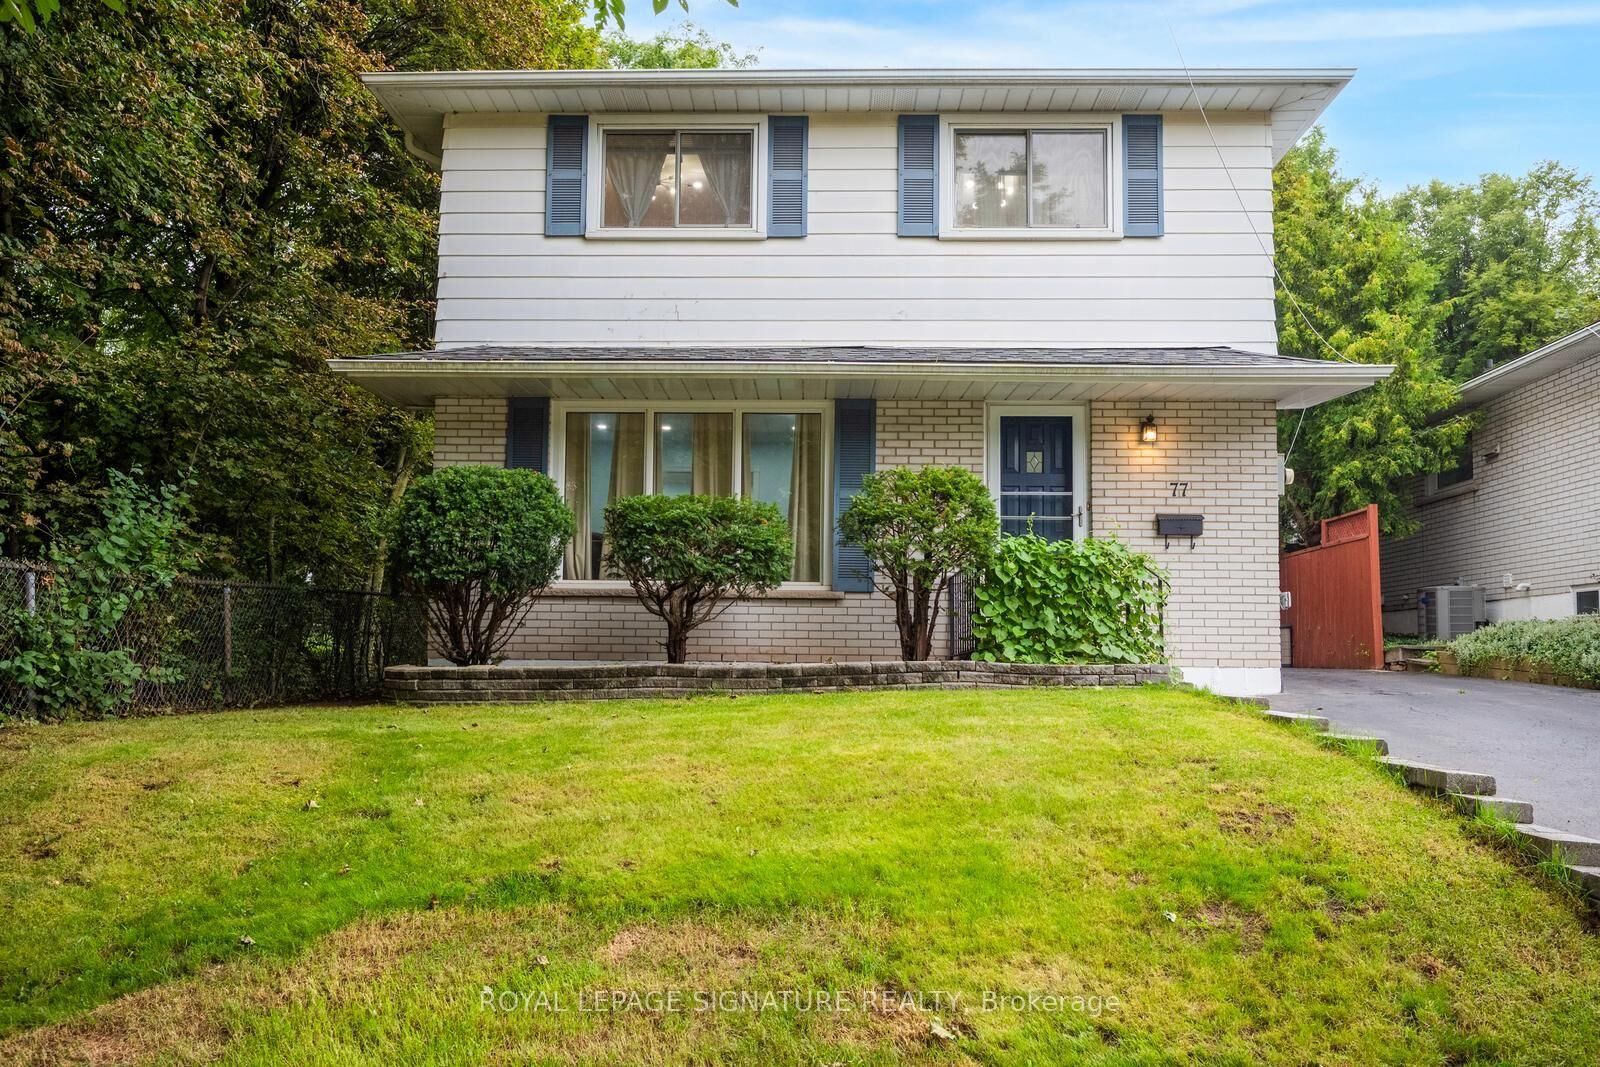
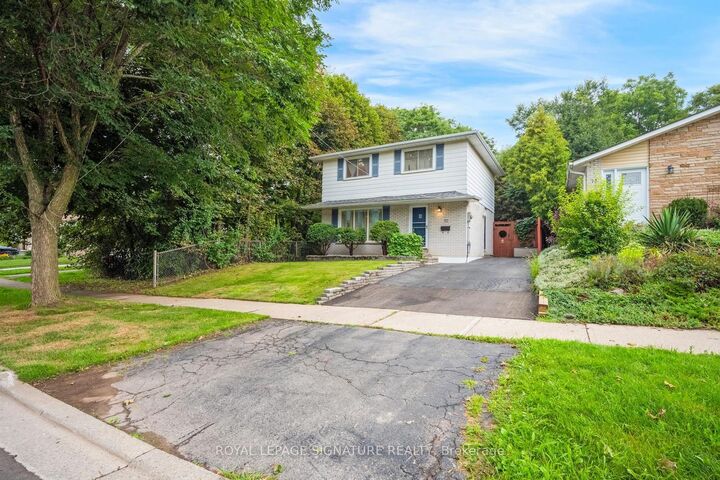
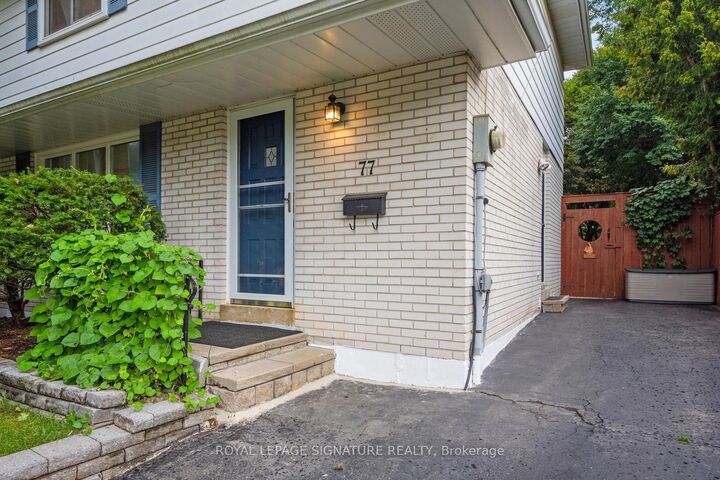
Rare Ravine-Side Setting on Munn's CreekBacking onto a ravine on two sides and surrounded by mature trees, this owner home offers remarkableprivacy and a beautiful natural backdrop, with only one immediate neighbor. Set on a fenced, 125 ft deeplot, it features 4 bedrooms and 2 bathrooms.The updated eat-in kitchen includes a side entrance. The living and formal dining rooms feature hardwoodflooring under carpet, and the dining room opens through sliding doors to a three-season sunroom withsweeping views of the ravine.Upstairs are 4 bedrooms and a 4-piece main bathroom, also with hardwood under carpet. Brand new Pot Lights in the main are and smart lightning in all Bedrooms. The finishedlower level offers dark wood paneling, 3 hardwood flooring, a 3-piece bathroom, and a spacious laundryroom.Outside, unwind on the 23' x 11'5 stone patio, store tools in the 10' x 8' garden shed, or take in thecreek views from the wood deck overlooking Munn's Creek. A private driveway parks 4 small or 3 largecars.Best school's in the area within the Catchment and Top IB High school on the same street. SheridanCollege , Oakville Place , Trafalgar & Upper Middle Road all within 1-2 Kms . Surrounded by Parks ,trails , river streams . Basement can also be accessed via separate entrance.
MLS®:
W13673798
W13673798
Taxes
$4,198(2025)
$4,198(2025)
Type
Single-Family Home
Single-Family Home
Style
2-Storey
2-Storey
County
Regional Municipality of Halton
Regional Municipality of Halton
Community
1003 - Cp College Park
1003 - Cp College Park
Listed By
Royal Lepage Signature Realty
Source
PropTX - IDX
Last checked Aug 28 2026 at 12:35 PM EDT
PropTX - IDX
Last checked Aug 28 2026 at 12:35 PM EDT
Bathroom Details
Interior Features
- Central Vacuum
- Storage
- In-Law Suite
- In-Law Capability
- Storage Area Lockers
- Primary Bedroom - Main Floor
Property Features
- Foundation: Concrete
- Foundation: Brick
- Foundation: Stone
- Foundation: Unknown
- Foundation: Wood
- Foundation: Perimeter Wall
Heating and Cooling
- Forced Air
- Central Air
Basement Information
- Full
Pool Information
- None
Exterior Features
- Brick
- Wood
- Roof: Asphalt Shingle
- Roof: Shingles
- Roof: Flat
Utility Information
- Sewer: Sewer
- Fuel: Other
- Energy: Energy Certificate: No
Garage
- None
Parking
- Private
- Other
- Private Triple
- Reserved/Assigned
- Front Yard Parking
Stories
- 2
Listing Price History
Date
Event
Price
% Change
$ (+/-)
Aug 26, 2026
Price Changed
$1,098,000
-8%
-$100,000
Disclaimer: Copyright 2026 Toronto IDX. All rights reserved. This information is deemed reliable, but not guaranteed. The information being provided is for consumers’ personal, non-commercial use and may not be used for any purpose other than to identify prospective properties consumers may be interested in purchasing. Data last updated 8/28/26 05:35

