55 Chisholm Street Oakville, ON L6K 3H6
Listing Courtesy of: PropTX - IDX / Listed By: Sotheby's International Realty Canada, Brokerage

  55 Chisholm Street Oakville, ON L6K 3H6

Active
$3,850,000 (CAD)

4
BED
4
BATH
3000-3500
SQFT

Description

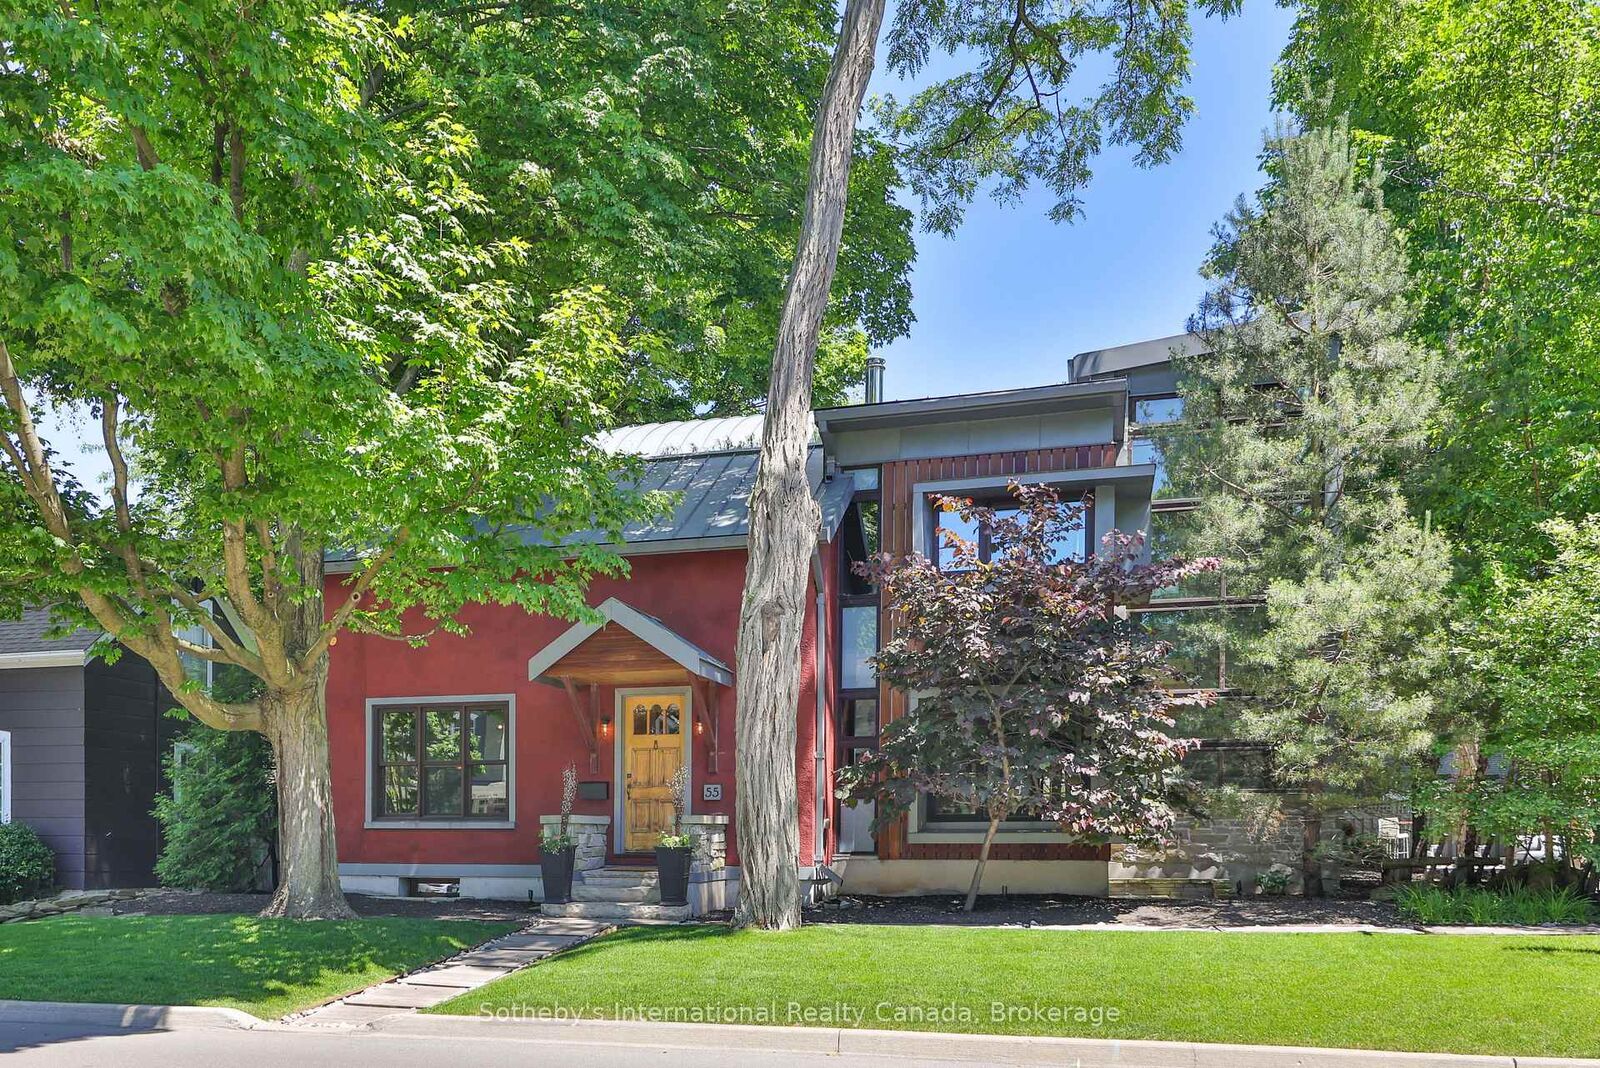
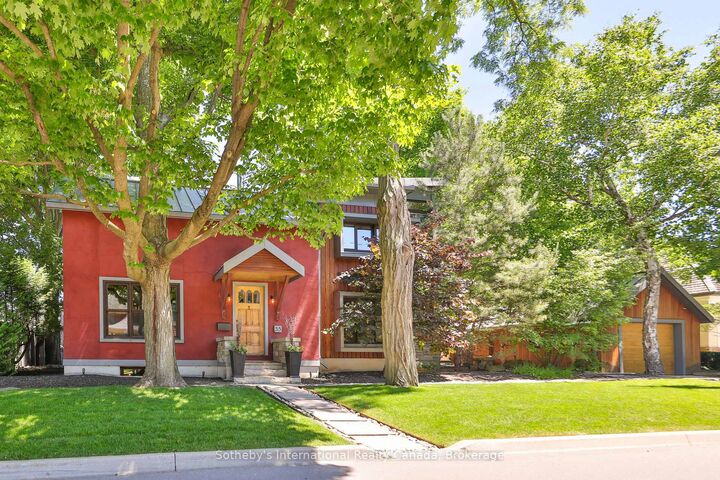
It is rare to find a home that respects its history while boldly defining its future. Set within Oakville's prestigious West Harbour neighbourhood, 55 Chisholm Street is a study in modern heritage, where a century-old stone foundation anchors a home defined by thoughtful design and sustainable innovation. Superior craftsmanship and comfortable, functional spaces create a residence that is both considered and effortlessly livable. Every detail reflects a singular vision. The architecture bridges past and present with quiet confidence, pairing natural plaster walls and custom ironwork with a sculptural three-dimensional stairwell and a professional Valcucine kitchen outfitted with integrated Miele appliances. A striking soapstone fireplace grounds the main living area, while open-concept spaces extend toward landscaped gardens, creating a seamless connection between indoors and out. Its intelligence is expressed through restraint. Geothermal heating, energy-recovery ventilation, and rainwater harvesting are fully integrated, supporting a high level of performance without compromising design integrity. Upstairs, three well-appointed bedrooms and two bathrooms offer calm and privacy. The primary suite opens to a private terrace, while a treetop lookout captures elevated views across the neighbourhood canopy. The lower level includes a modern gym, cedar-lined wine cellar, and guest suite. Outside, the grounds continue the experience with a cedar sauna, outdoor shower, fire pit, and full outdoor kitchen. Steps from the lake and Downtown Oakville, this is a legacy property reimagined for the next century, offering a rare balance of architectural integrity, modern performance, and quiet, enduring livability.

MLS®:
W13018186
Taxes
$17,811(2025)
Type
Single-Family Home
Style
2-Storey
Views
Garden
County
Regional Municipality of Halton
Community
1002 - Co Central

Listed By

Sotheby's International Realty Canada, Brokerage
Source
PropTX - IDX
Last checked Aug 28 2026 at 8:07 PM EDT
Bathroom Details
Interior Features
  • Built-In Oven
  • Sauna
  • Air Exchanger
  • Water Heater Owned
  • Ventilation System
  • Countertop Range
  • Erv/Hrv
Property Features
  • Fireplace: Freestanding
  • Fireplace: Wood
  • Foundation: Poured Concrete
  • Foundation: Stone
Heating and Cooling
  • Radiant
  • Other
Basement Information
  • Finished
  • Full
Pool Information
  • None
Exterior Features
  • Stucco (Plaster)
  • Wood
  • Roof: Metal
Utility Information
  • Sewer: Sewer
  • Fuel: Ground Source
  • Energy: Energy Certificate: No
Garage
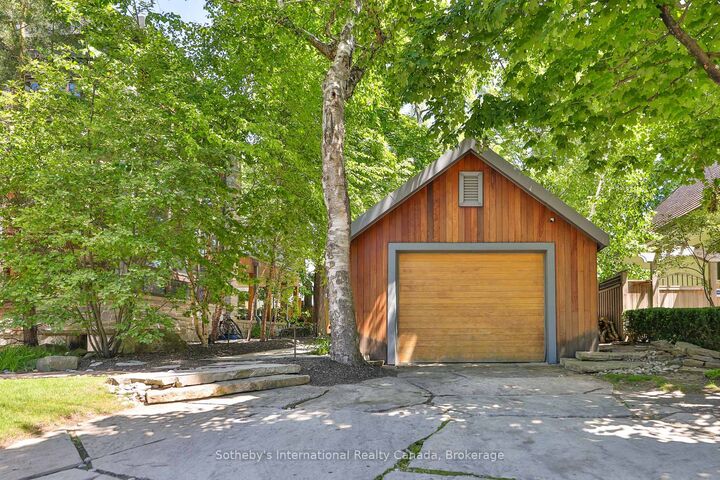
  • Detached
Parking
  • Private Double
Stories
  • 2
Powered by Walk Score®
Disclaimer: Copyright 2026 Toronto IDX. All rights reserved. This information is deemed reliable, but not guaranteed. The information being provided is for consumers’ personal, non-commercial use and may not be used for any purpose other than to identify prospective properties consumers may be interested in purchasing. Data last updated 8/28/26 13:07

