4044 Channing Crescent Oakville, ON L6H 3R2
Listing Courtesy of: PropTX - IDX / Listed By: Homelife G1 Realty Inc.

  4044 Channing Crescent Oakville, ON L6H 3R2

Active
$1,850,000 (CAD)

4
BED
4
BATH
2500-3000
SQFT

Description

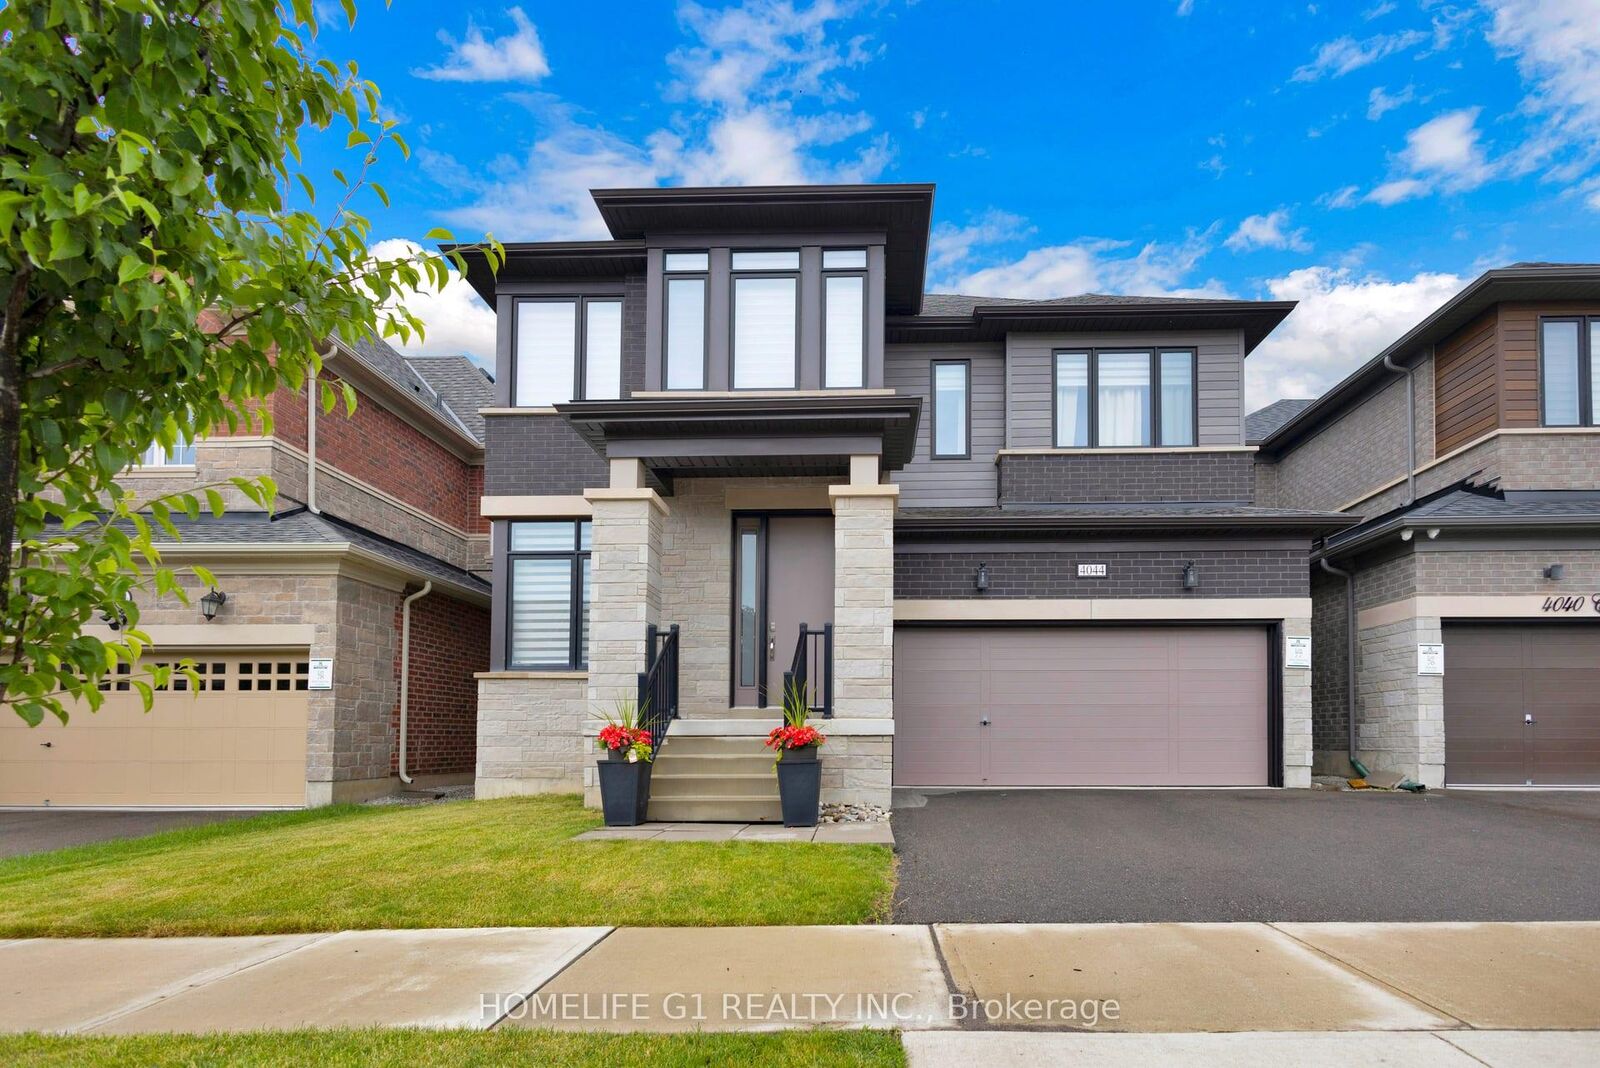
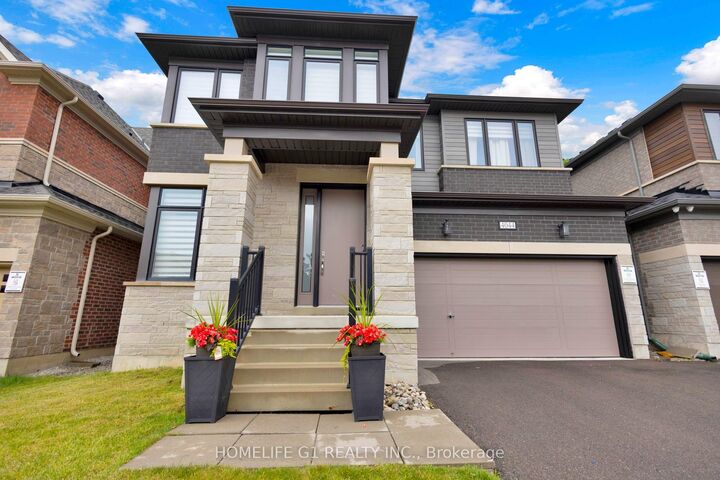
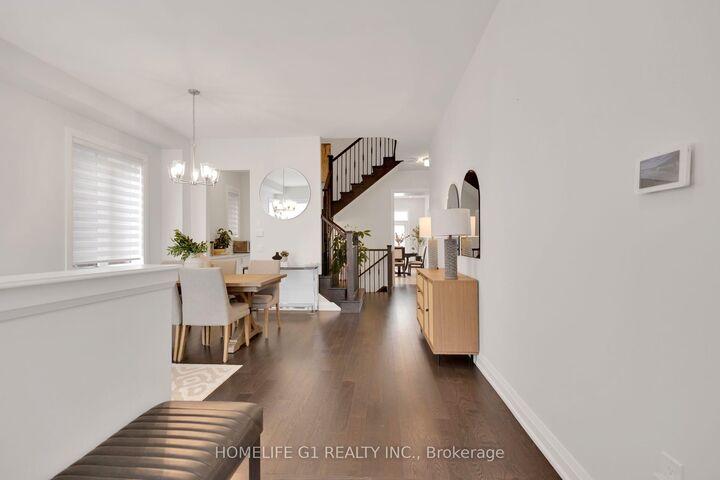
Welcome to this beautifully upgraded home offering nearly 3,000 sq. ft. of above-grade living space on a premium 41-ft lot in sought-after North Oakville. The main floor features stunning dark walnut-stained hardwood flooring, soaring 10-ft ceilings, elegant 12 x 24 ceramic tile, custom metal picket railings, and pot lights throughout the main and second levels. Thoughtful upgrades include additional garage storage and custom built-in cabinetry and shelving in the spacious great room. The expansive chef-inspired kitchen showcases an abundance of extended cabinetry, a custom servery, a large quartz island, and ample space for entertaining. Upstairs, you'll find 4 generously sized bedrooms with custom closet shelves and 3 full bathrooms, providing exceptional comfort for growing families. A convenient 2-piece powder room is located on the main floor. The unfinished basement features impressive 9-ft raised ceilings and large lookout windows, offering excellent potential for additional living space, an in-law suite, or future rental income opportunities. Step outside to a spacious backyard with endless possibilities for outdoor living, entertaining, gardening, or creating your own private retreat. Ideally situated in one of Oakville's most desirable communities, this home is close to top-rated schools, including two upcoming schools, parks, shopping, Oakville Trafalgar Memorial Hospital, major highways (401, 407 & QEW), and GO Transit for convenient commuting.

MLS®:
W13496550
Taxes
$8,254(2025)
Type
Single-Family Home
Style
2-Storey
County
Regional Municipality of Halton
Community
1008 - Go Glenorchy

Listed By

Homelife G1 Realty Inc.
Source
PropTX - IDX
Last checked Aug 28 2026 at 2:36 PM EDT
Bathroom Details
Interior Features
  • Erv/Hrv
Property Features
  • Foundation: Concrete
Heating and Cooling
  • Forced Air
  • Central Air
Basement Information
  • Unfinished
Pool Information
  • None
Exterior Features
  • Brick
  • Roof: Asphalt Shingle
Utility Information
  • Sewer: Sewer
  • Fuel: Gas
  • Energy: Energy Certificate: No
Garage
  • Attached
Stories
  • 2

Listing Price History

Date
Event
Price
% Change
$ (+/-)
Jul 24, 2026
Price Changed
$1,850,000
-2%
-$45,000
Powered by Walk Score®
Disclaimer: Copyright 2026 Toronto IDX. All rights reserved. This information is deemed reliable, but not guaranteed. The information being provided is for consumers’ personal, non-commercial use and may not be used for any purpose other than to identify prospective properties consumers may be interested in purchasing. Data last updated 8/28/26 07:36

