371 Leadwood Gate Oakville, ON L6M 1L7
Listing Courtesy of: PropTX - IDX / Listed By: Lpt Realty

  371 Leadwood Gate Oakville, ON L6M 1L7

Active
$1,699,888 (CAD)
4
BED
4
BATH
2000-2500
SQFT

Description

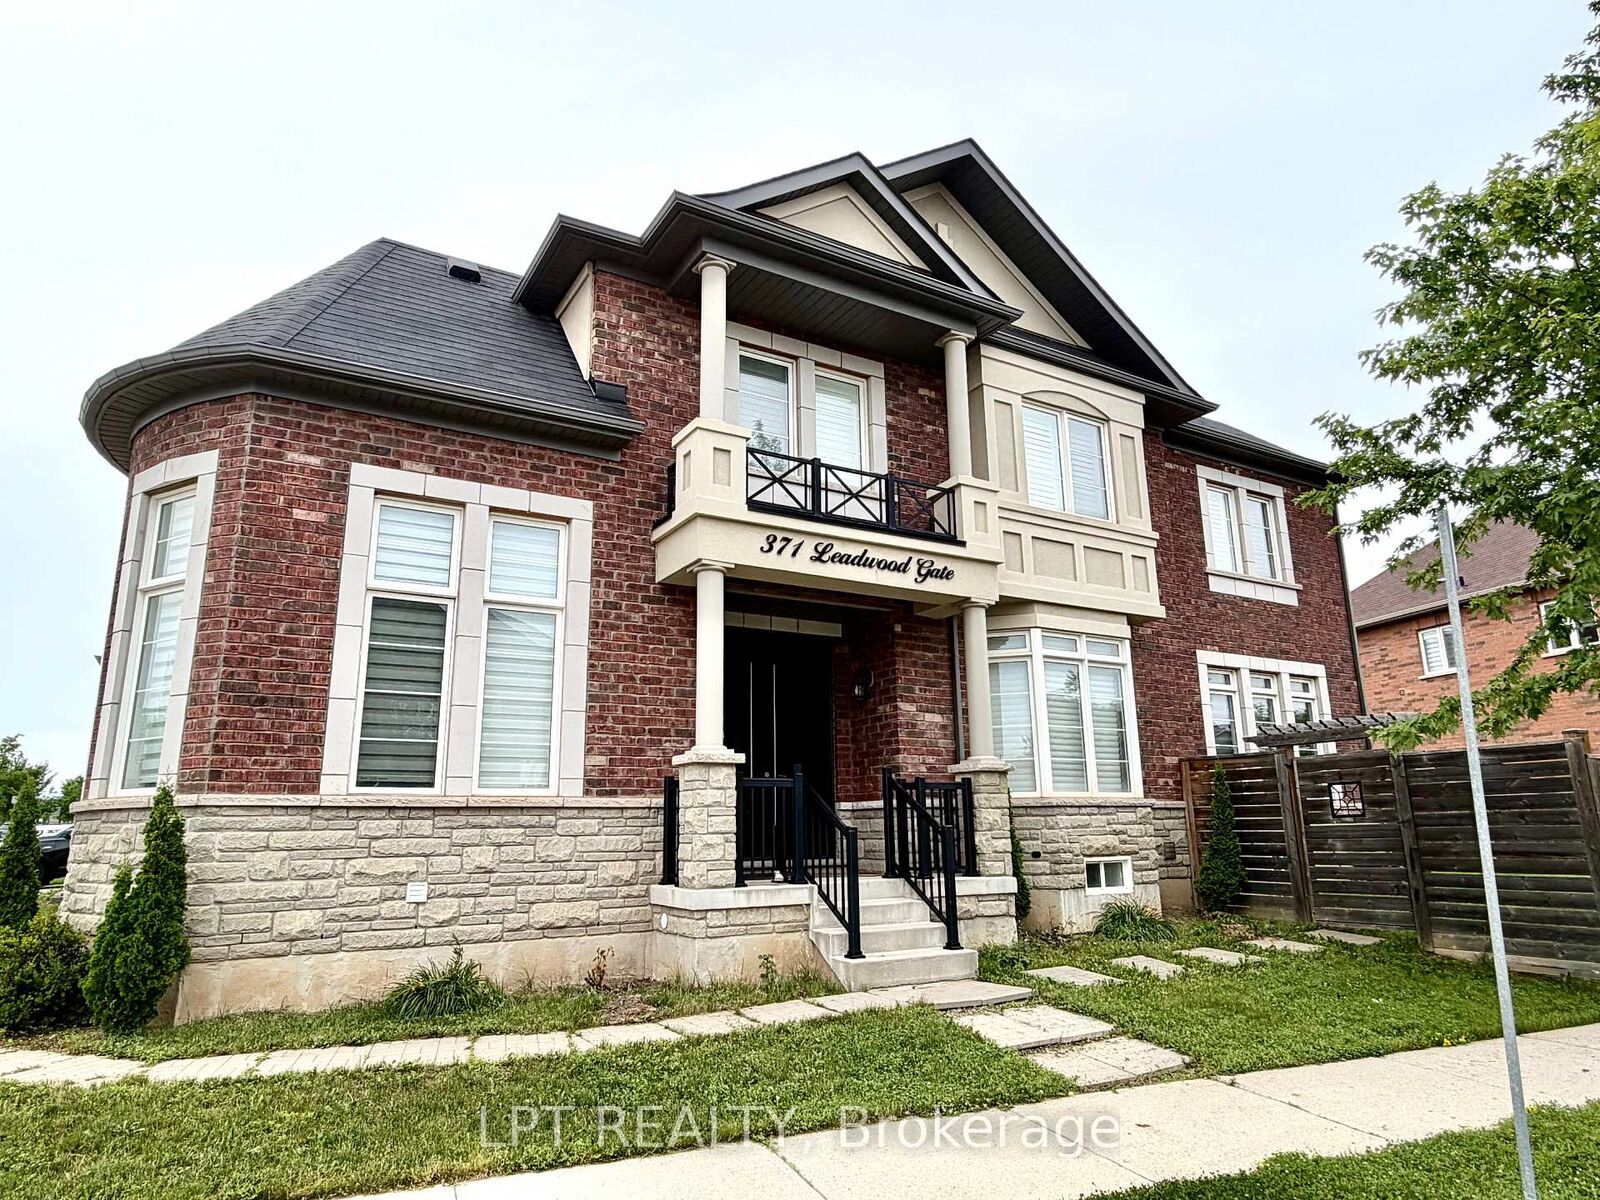
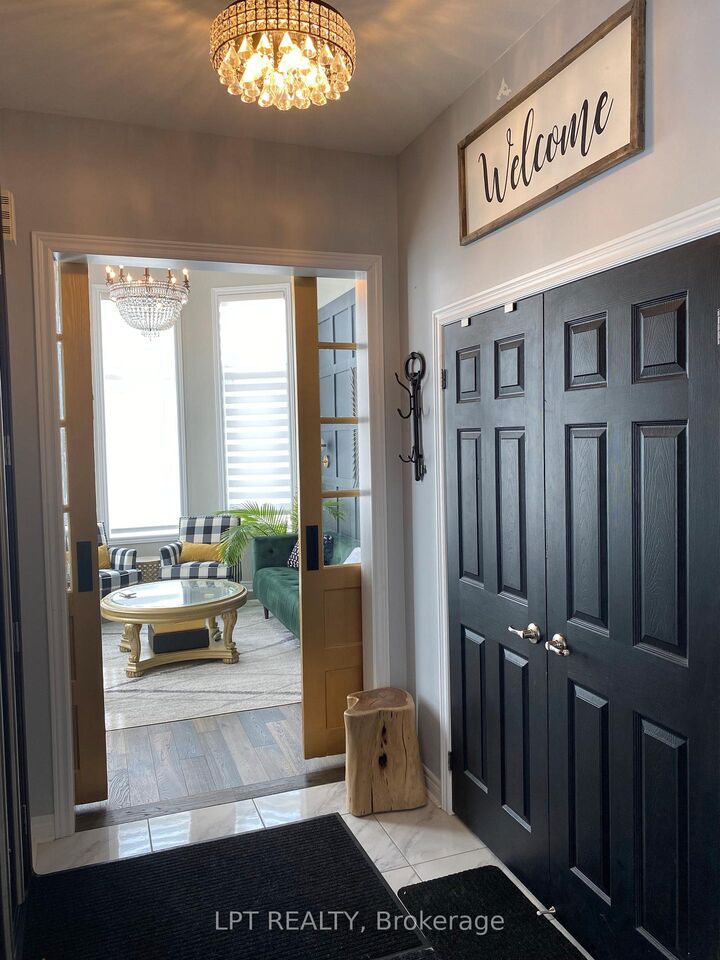
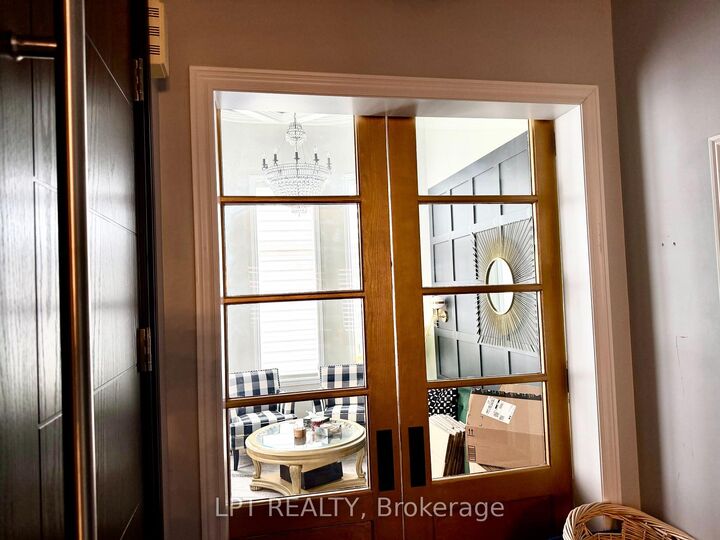
Welcome to 371 Leadwood Gate, ideally situated on a premium corner lot in the highly sought-after Preserve community. Featuring a timeless French Château stone elevation, this custom-designed, open-concept residence offers exceptional craftsmanship, abundant natural light, and spacious family living throughout. The elegant main floor boasts 9-foot ceilings, hardwood flooring, crown and cornice moldings, a spectacular great room with cathedral coffered ceilings and feature paneled wall, a formal dining room with tray ceiling and bay window, and a warm living room with custom built-in cabinetry. The gourmet kitchen is beautifully appointed with granite countertops, extended cabinetry, pantry, gas stove hookup, and a walkout to the expansive backyard. A gas BBQ hookup adds convenience for outdoor entertaining. Upstairs, 9-foot ceilings continue throughout, leading to a luxurious primary retreat complete with a spa-inspired ensuite and custom walk-in closet. Generously sized bedrooms offer large closets, while the second-floor laundry room includes an additional nook, providing extra functionality for today's family. The newly finished basement offers excellent additional living space and presents exciting potential for an in-law suite or future income opportunity. Outside, the oversized backyard provides endless possibilities for entertaining, gardening, or creating your dream outdoor oasis. Complete with a double-car garage and driveway, this lovingly maintained home enjoys an unbeatable location directly across from a park and school, and is just minutes from the new community center, shopping, trails, and all amenities. A truly exceptional family home that has been beautifully cared for and is ready for its next chapter.

MLS®:
W13530152
Taxes
$7,923(2026)
Type
Single-Family Home
Style
2-Storey
County
Regional Municipality of Halton
Community
1008 - Go Glenorchy

Listed By

Lpt Realty
Source
PropTX - IDX
Last checked Aug 28 2026 at 12:03 PM EDT
Bathroom Details
Interior Features
  • Auto Garage Door Remote
Property Features
  • Fireplace: Electric
  • Foundation: Concrete
Heating and Cooling
  • Forced Air
  • Central Air
Basement Information
  • Finished
Pool Information
  • None
Exterior Features
  • Brick
  • Stone
  • Roof: Asphalt Shingle
Utility Information
  • Sewer: Sewer
  • Fuel: Gas
  • Energy: Energy Certificate: No
Garage
  • Attached
Parking
  • Private
Stories
  • 2
Powered by Walk Score®
Disclaimer: Copyright 2026 Toronto IDX. All rights reserved. This information is deemed reliable, but not guaranteed. The information being provided is for consumers’ personal, non-commercial use and may not be used for any purpose other than to identify prospective properties consumers may be interested in purchasing. Data last updated 8/28/26 05:03

