3155 Mintwood Circle Oakville, ON L6H 0N9
Listing Courtesy of: PropTX - IDX / Listed By: Royal Lepage Real Estate Services Ltd., Brokerage

  3155 Mintwood Circle Oakville, ON L6H 0N9

Active
$1,249,000 (CAD)

4
BED
4
BATH
2000-2500
SQFT

Description

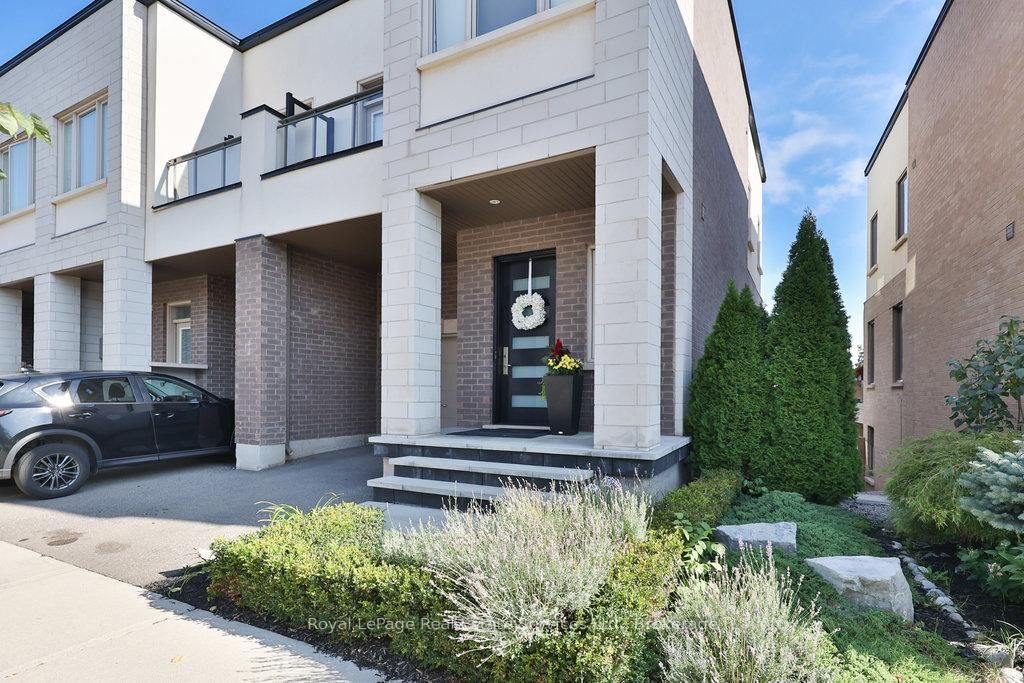
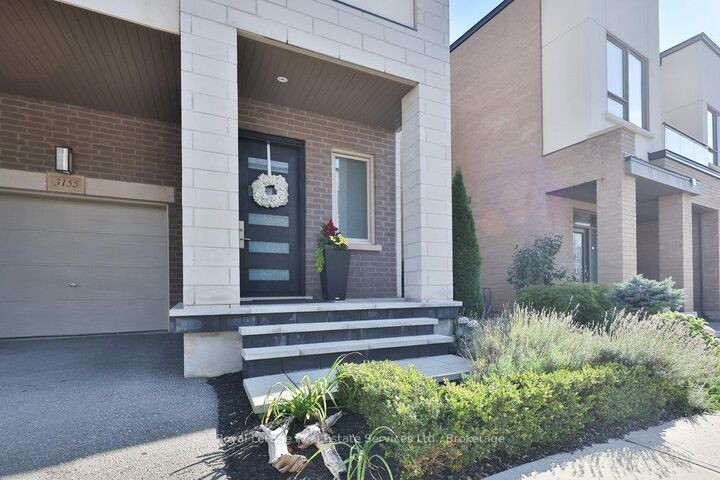
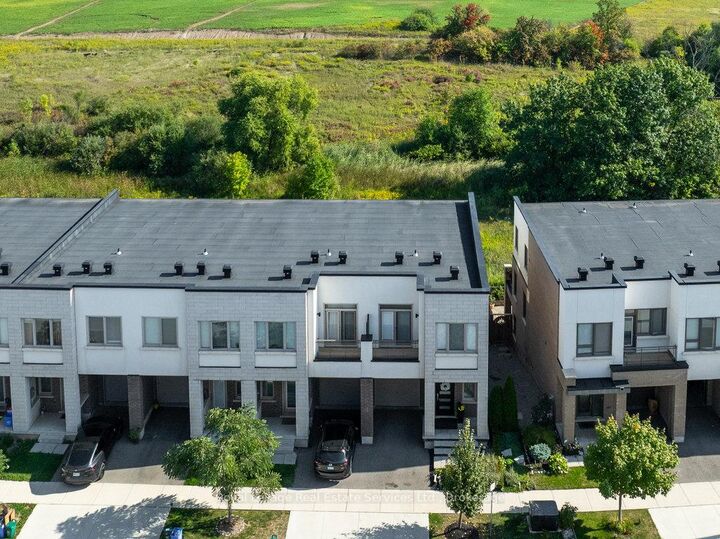
Presenting a contemporary executive freehold (no road fees) end-unit townhome by Great Gulf built in 2018, ideally situated on a premium lot with unobstructed conservation views overlooking East Morrison Creek Trail. With over $130,000 in additional upgrades, this well-appointed home offers a refined blend of style and functionality, featuring 9-foot ceilings throughout, a custom kitchen waterfall island, closet organizers throughout, front and back landscaping, pot lights, upgraded light fixtures, front door and outdoor lighting. The open concept main level is designed for everyday living and entertaining, featuring a sophisticated dining area with walk-out to the balcony, an inviting living space filled with natural light, and a modern gourmet kitchen complete with stainless steel appliances and a breakfast bar. The spacious primary retreat features a custom walk-in closet with built-ins and a beautifully appointed four-piece ensuite with dual sinks and a glass shower. Two additional bedrooms, a five-piece bathroom with ample storage and convenient upper level laundry complete the upper floor. The finished walk-out lower level provides exceptional additional living space with a large recreation room, fourth bedroom, full bathroom and generous storage throughout, with walk-out access to a private yard backing onto greenspace. Enjoy the beautifully landscaped outdoor space featuring custom decking, a hot tub and Muskoka-like sitting area. Ideally located close to great restaurants, scenic trails, schools and golf courses, this home offers an exceptional lifestyle in a sought-after setting.

MLS®:
W13151318
Taxes
$5,417(2025)
Type
Townhouse
Style
2-Storey
County
Regional Municipality of Halton
Community
1008 - Go Glenorchy

Listed By

Royal Lepage Real Estate Services Ltd., Brokerage
Source
PropTX - IDX
Last checked Aug 28 2026 at 9:24 AM EDT
Bathroom Details
Interior Features
  • Other
Property Features
  • Fireplace: Electric
  • Foundation: Poured Concrete
Heating and Cooling
  • Forced Air
  • Central Air
Basement Information
  • Finished
Pool Information
  • None
Exterior Features
  • Brick
  • Roof: Flat
Utility Information
  • Sewer: Sewer
  • Fuel: Gas
  • Energy: Energy Certificate: No
Garage
  • Attached
Stories
  • 2
Powered by Walk Score®
Disclaimer: Copyright 2026 Toronto IDX. All rights reserved. This information is deemed reliable, but not guaranteed. The information being provided is for consumers’ personal, non-commercial use and may not be used for any purpose other than to identify prospective properties consumers may be interested in purchasing. Data last updated 8/28/26 02:24

