3040 Robert Lamb Boulevard Oakville, ON L6H 7H5
Listing Courtesy of: PropTX - IDX / Listed By: Sutton Group Quantum Realty Inc.

  3040 Robert Lamb Boulevard Oakville, ON L6H 7H5

Active
$1,213,000 (CAD)

3
BED
3
BATH
1500-2000
SQFT

Description

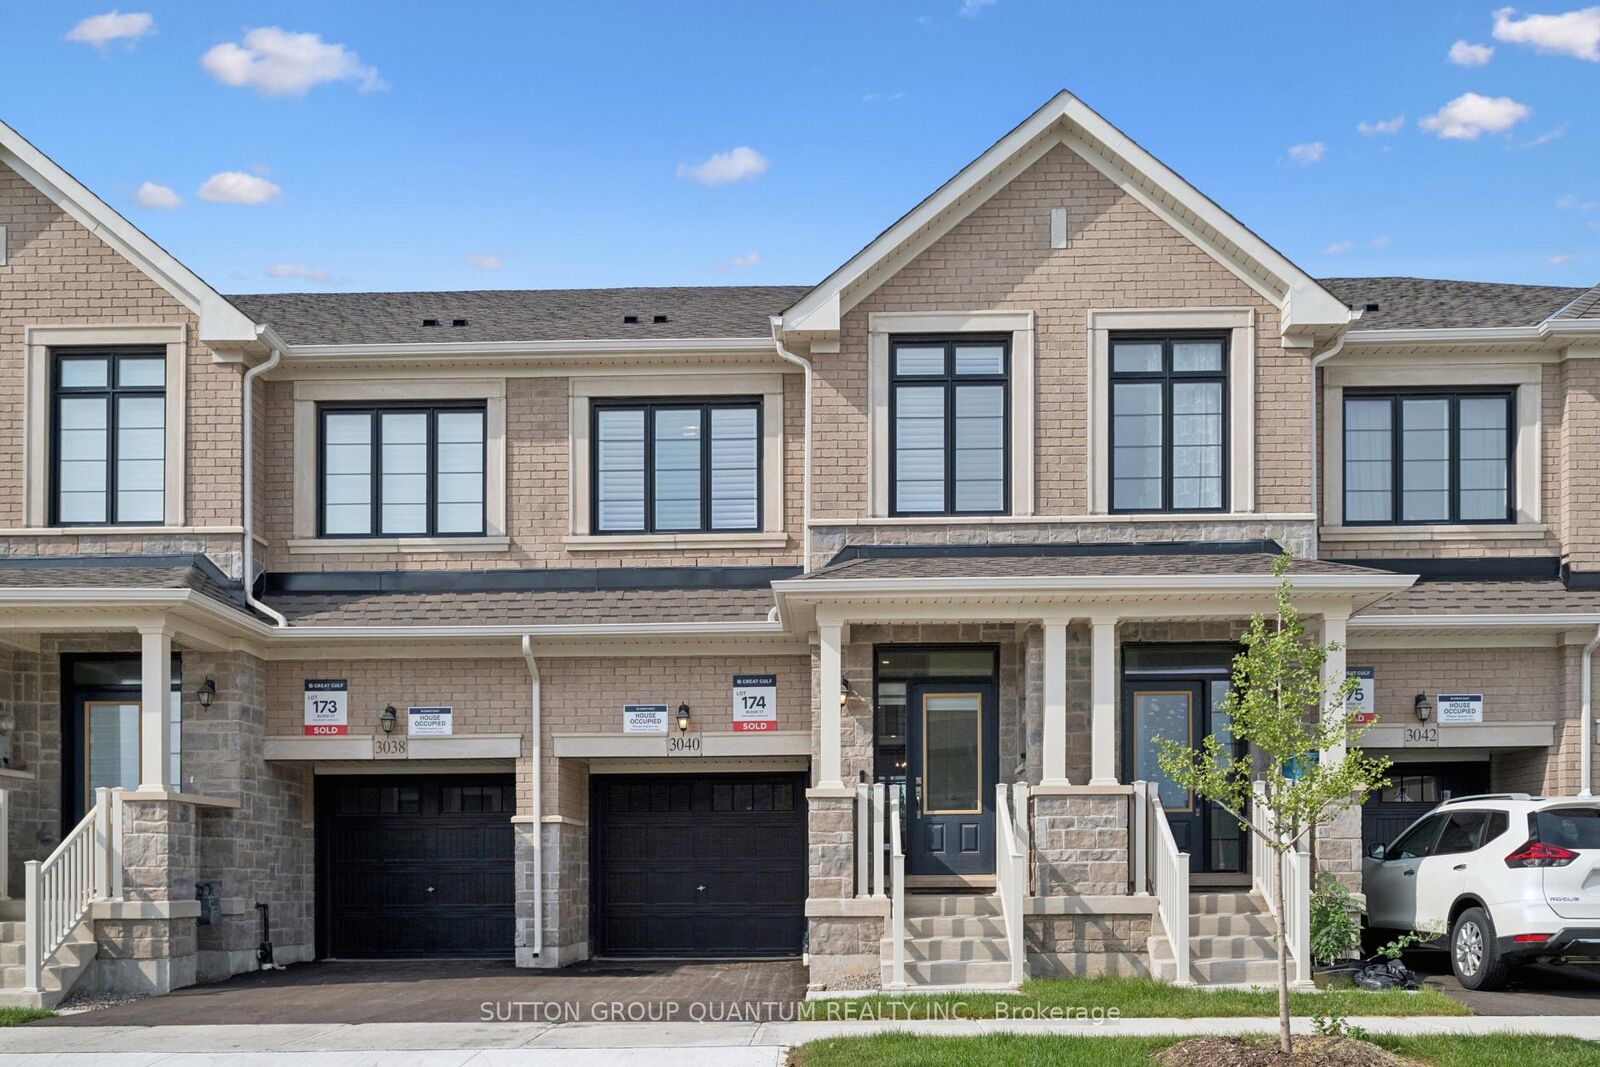
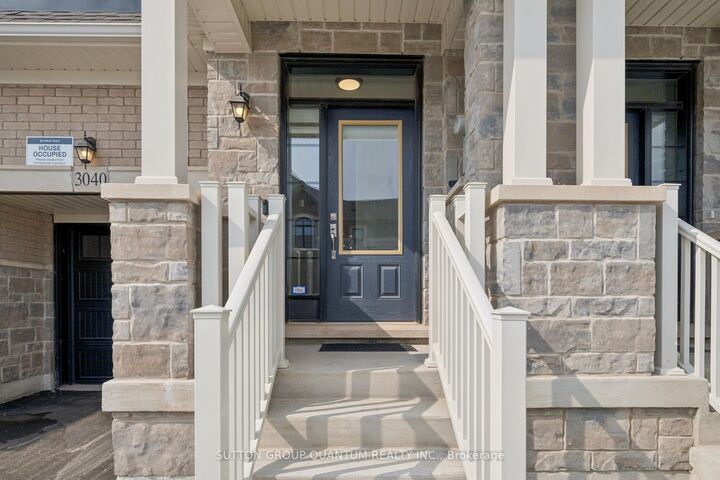
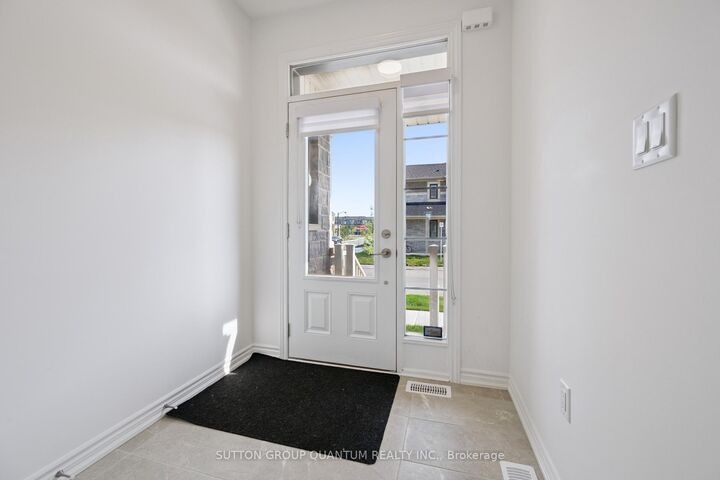
Welcome to this beautifully designed two-storey attached home, built in 2025 and ideally situated in the highly sought-after Joshua Meadows neighbourhood. Offering 3 bedrooms and 3 bathrooms, upgraded floorplan, this modern home combines stylish finishes, thoughtful design, and an unbeatable location. Step inside to a bright, contemporary interior featuring no carpet throughout, creating a clean and modern feel. The kitchen showcases elegant quartz countertops and offers a functional layout perfect for everyday living and entertaining. The bathrooms are also finished with quartz countertops for a cohesive, upscale look.The spacious primary bedroom offers a large walk-in closet and a luxurious ensuite featuring a glass-enclosed shower and double vanity. Custom window coverings throughout add both style and privacy. Enjoy convenient garage access and a south-west facing backyard. Within walking distance are Harvest Oak Public School, Kids & Company Joshua Creek daycare, multiple parks, and a variety of shops, cafés, and restaurants. Major highways and grocery stores are just minutes away, making commuting and everyday errands effortless. A fantastic opportunity to live in one of the area's most desirable communities, surrounded by modern amenities, green spaces, schools, and everything you need close to home. Move-in ready and built for modern living-this is one you won't want to miss!

MLS®:
W13679110
Taxes
$4,838(2026)
Type
Townhouse
Style
2-Storey
County
Regional Municipality of Halton
Community
1010 - Jm Joshua Meadows

Listed By

Sutton Group Quantum Realty Inc.
Source
PropTX - IDX
Last checked Aug 28 2026 at 2:05 PM EDT
Bathroom Details
Interior Features
  • None
Property Features
  • Foundation: Brick
Heating and Cooling
  • Forced Air
  • Central Air
Basement Information
  • Unfinished
Pool Information
  • None
Exterior Features
  • Brick
  • Roof: Shingles
Utility Information
  • Sewer: Sewer
  • Fuel: Gas
  • Energy: Energy Certificate: No
Garage
  • Attached
Parking
  • Private
Stories
  • 2

Listing Price History

Date
Event
Price
% Change
$ (+/-)
Aug 28, 2026
Price Changed
$1,213,000
-3%
-$36,900
Powered by Walk Score®
Disclaimer: Copyright 2026 Toronto IDX. All rights reserved. This information is deemed reliable, but not guaranteed. The information being provided is for consumers’ personal, non-commercial use and may not be used for any purpose other than to identify prospective properties consumers may be interested in purchasing. Data last updated 8/28/26 07:05

