3 Marvin Avenue Oakville, ON L6H 0Z6
Listing Courtesy of: PropTX - IDX / Listed By: Re/Max Real Estate Centre Inc.

  3 Marvin Avenue Oakville, ON L6H 0Z6

Active
$2,899,900 (CAD)

8
BED
7
BATH
5000 +
SQFT

Description

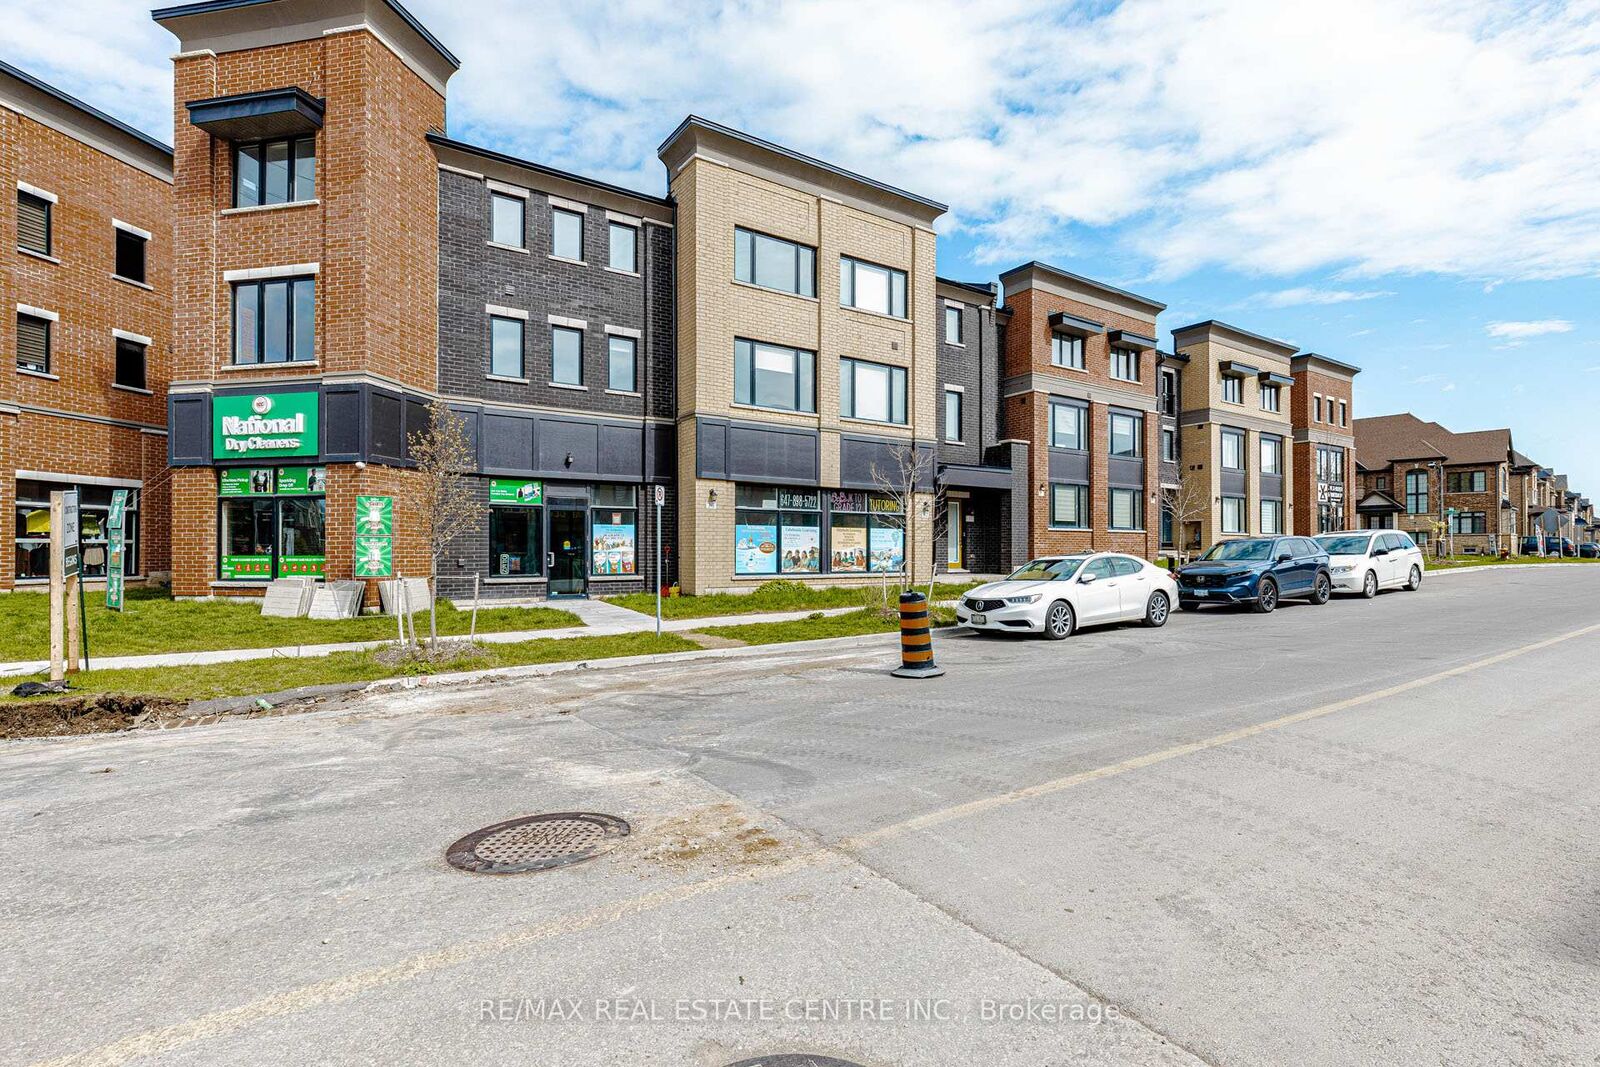
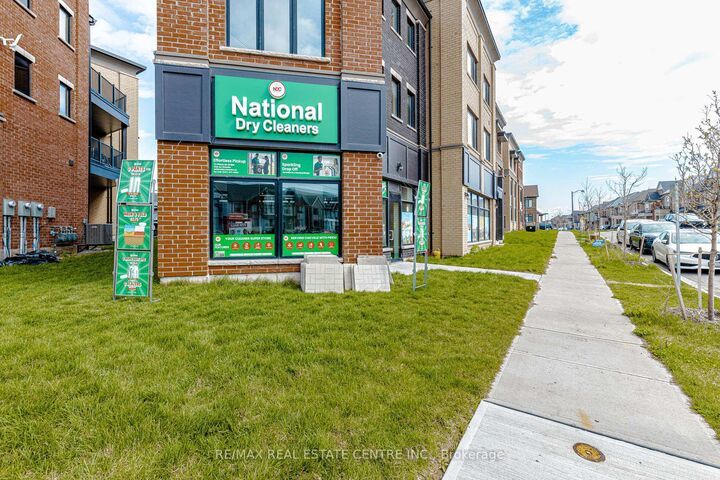
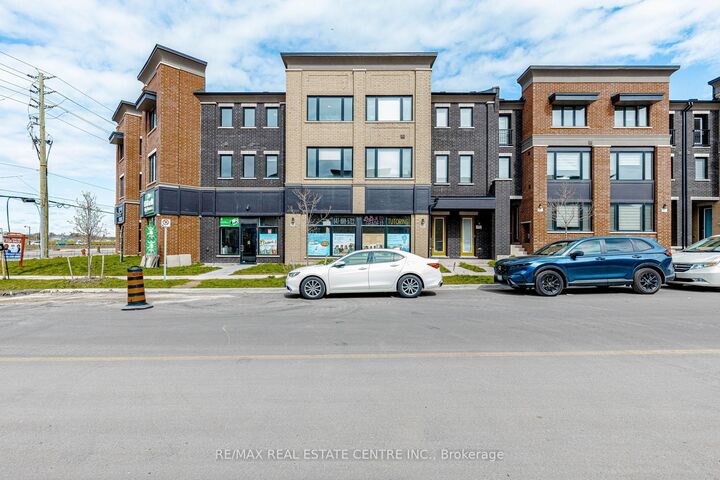
Welcome To 3 Marvin Ave Oakville - 2025 Built - Rare Find Property, 5400 sqft FreeHold Live & Work Unit, Own a Commercial Space as well as Residential under one roof, Prime Corner Location, High Demand Area, Run Any Kind Of Business or Lease Out For Extra Income, Don't Miss This Opportunity, Main Floor Commercial Space has been rented to 2 different tenants , one is dry clean business and other is tutoring business, commercial space is fully professionally finished with glass walls & doors, Corner unit Extra Large Size windows for lots of natural light, Commercial Space On Main floor with Having 2 Separate Apartments Above, Both Residential Apartments are 4 - 4 Bedroom Each, All Upgraded With Granite counter tops , stainless steel appliances , 2 Kitchens, 3 car Garages Plus All Units Has their own private Driveways, Both residential units has 2 - 2 balconies each, Plenty of car parking, Access to residential Apartments from commercial space, Oak Stairs, Hardwood Floors, Open Concept, Access to garage from commercial space and residential, property offering a versatile opportunity for both investors and end-users, The main level features a well-positioned commercial space with strong visibility and a functional layout suitable for a variety of business uses, The property supports multiple income streams, making it a strong investment with potential for stable cash flow, Property Located In High Density Residential Area Plus Much More Development upcoming in the area, Its flexible configuration allows for owner-occupancy, rental income, or a combination of both. Situated in a high-demand area with great exposure, accessibility, close to all amenities parks, schools, hwys & much more.

MLS®:
W13440402
Taxes
$3,672(2025)
Type
Condo
Style
2-Storey
County
Regional Municipality of Halton
Community
1008 - Go Glenorchy

Listed By

Re/Max Real Estate Centre Inc.
Source
PropTX - IDX
Last checked Aug 28 2026 at 6:37 PM EDT
Bathroom Details
Interior Features
  • None
Property Features
  • Foundation: Concrete
Heating and Cooling
  • Forced Air
  • Central Air
Pool Information
  • None
Exterior Features
  • Brick
  • Roof: Asphalt Shingle
Utility Information
  • Fuel: Gas
  • Energy: Energy Certificate: No
Garage
  • Attached
Stories
  • 2
Powered by Walk Score®
Disclaimer: Copyright 2026 Toronto IDX. All rights reserved. This information is deemed reliable, but not guaranteed. The information being provided is for consumers’ personal, non-commercial use and may not be used for any purpose other than to identify prospective properties consumers may be interested in purchasing. Data last updated 8/28/26 11:37

