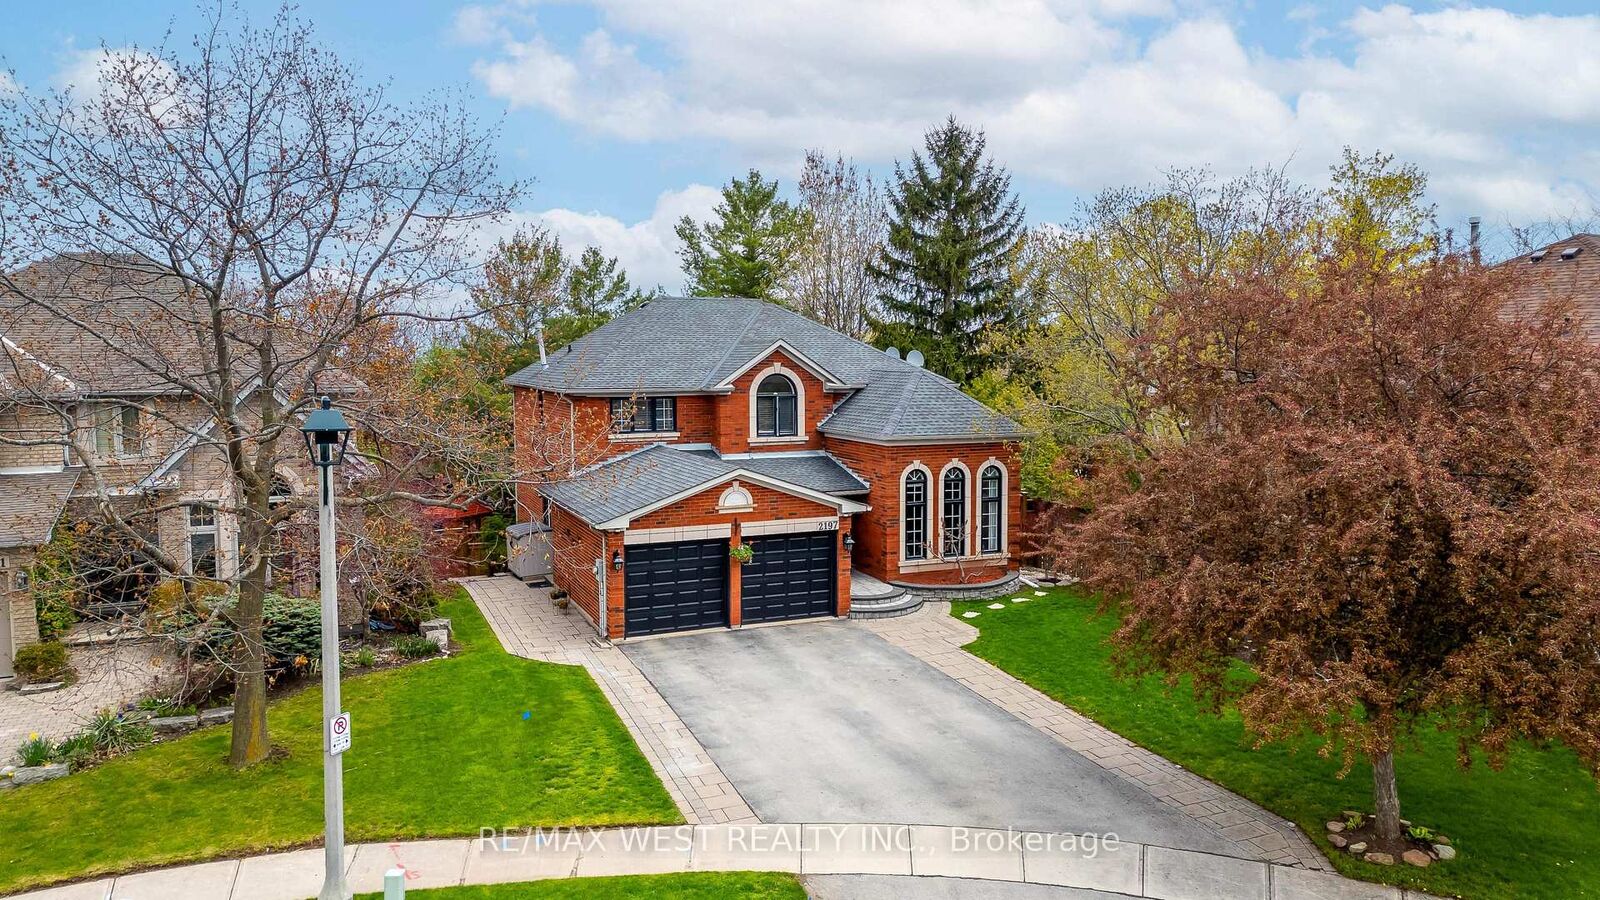
2197 Shaftesbury Court Oakville, ON L6H 6C6
Listing Courtesy of: PropTX - IDX / Listed By: Re/Max West Realty Inc.

  2197 Shaftesbury Court Oakville, ON L6H 6C6

Active
$2,249,999 (CAD)

6
BED
6
BATH
3000-3500
SQFT

Description

Nestled on a quiet, child-safe court in the prestigious Joshua Creek community, this exceptional Mattamy Homes residence offers over 4,780 sqft of refined living space, including a fully finished walkout lower level. The lower level features two spacious primary bedrooms with a 3-piece en-suite, a full kitchen, a living room, laundry, and a dining area ideal for extended family or multi-generational living. Set on a mature, tree-lined lot, this home offers a perfect balance of privacy, elegance, and functionality. The oversized driveway provides parking for up to six vehicles, in addition to a two-car garage, an exceptional feature for growing families and entertaining guests. The backyard is a true showpiece, completely transformed with extensive premium interlocking throughout the front and rear grounds, complemented by stunning, professionally designed landscaping. A full-size heated inground pool anchors this private outdoor retreat, creating an exceptional setting for both upscale entertaining and everyday enjoyment. Inside, the home has been meticulously maintained and thoughtfully upgraded, featuring a beautifully renovated kitchen and updated bathrooms with timeless, high-end finishes. The upper level boasts generously sized bedrooms, including an expansive primary suite, while abundant natural light fills the home throughout, enhancing its warm and inviting atmosphere. Ideally located within walking distance to top-rated schools, parks, and Sheridan College, as well as a full range of amenities, this is a rare opportunity to own a turn-key luxury home in one of Oakville's most sought-after neighbourhoods. A truly exceptional offering not to be missed.

MLS®:
W13105736
Taxes
$10,667(2025)
Type
Single-Family Home
Style
2-Storey
County
Regional Municipality of Halton
Community
1009 - Jc Joshua Creek

Listed By

Re/Max West Realty Inc.
Source
PropTX - IDX
Last checked Aug 28 2026 at 6:37 PM EDT
Bathroom Details
Interior Features
  • Central Vacuum
  • Carpet Free
  • Guest Accommodations
  • In-Law Suite
  • Accessory Apartment
Property Features
  • Foundation: Concrete
Heating and Cooling
  • Forced Air
  • Central Air
Basement Information
  • Apartment
  • Finished With Walk-Out
Pool Information
  • Inground
Exterior Features
  • Brick
  • Roof: Asphalt Shingle
Utility Information
  • Sewer: Sewer
  • Fuel: Gas
  • Energy: Energy Certificate: No
Garage
  • Attached
Parking
  • Private
Stories
  • 2

Listing Price History

Date
Event
Price
% Change
$ (+/-)
Aug 15, 2026
Price Changed
$2,249,999
-2%
-$50,000
Jun 13, 2026
Price Changed
$2,299,999
-2%
-$50,000
Powered by Walk Score®
Disclaimer: Copyright 2026 Toronto IDX. All rights reserved. This information is deemed reliable, but not guaranteed. The information being provided is for consumers’ personal, non-commercial use and may not be used for any purpose other than to identify prospective properties consumers may be interested in purchasing. Data last updated 8/28/26 11:37

