2150 Trafalgar Road 56 Oakville, ON L6H 8A5
Listing Courtesy of: PropTX - IDX / Listed By: Century 21 Miller Real Estate Ltd.

  2150 Trafalgar Road 56 Oakville, ON L6H 8A5

Active
$1,046,146 (CAD)
3
BED
3
BATH
1500-2000
SQFT

Description

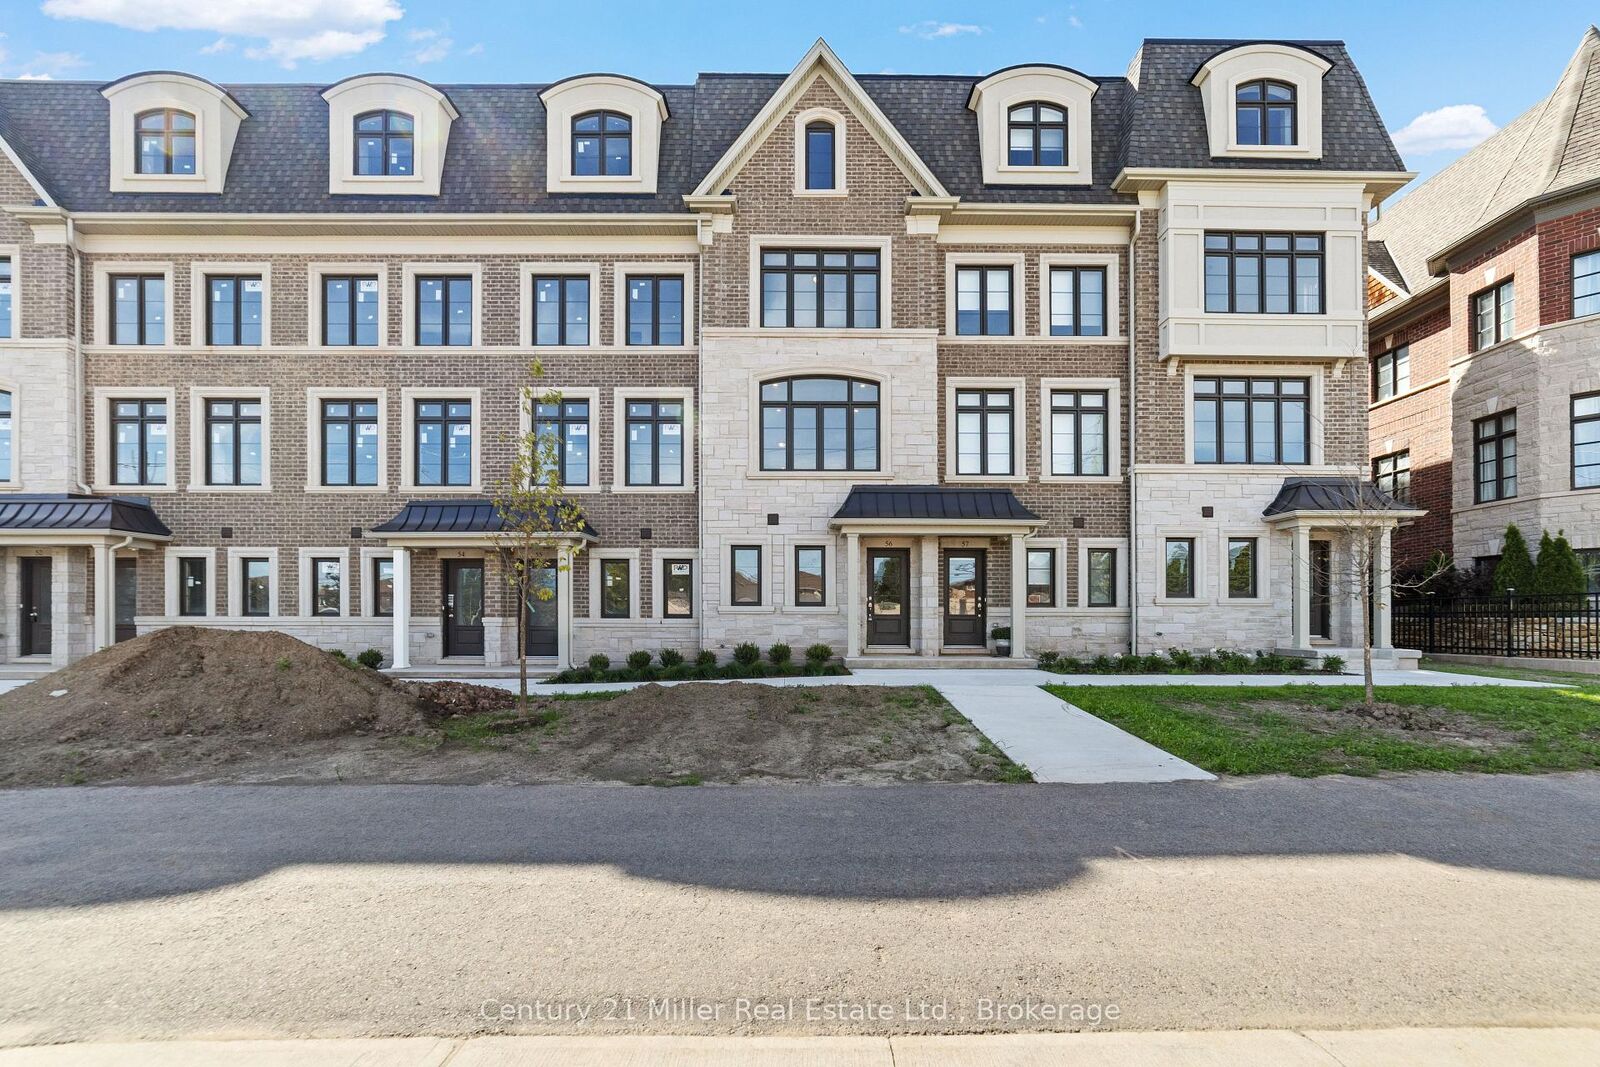
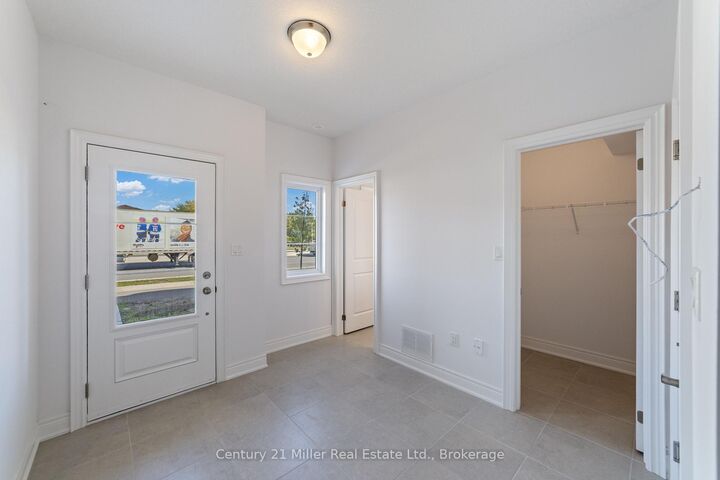
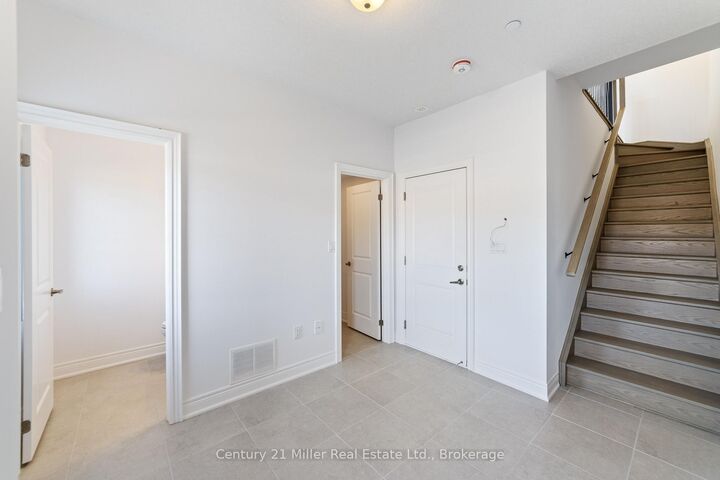
Unit 56 at Uptown Oakville introduces the Morrison model, a beautifully designed townhome built by boutique builder DiCarlo Homes, whose 35 years of experience shine through in every detail. This home is thoughtfully enhanced with finishes that blend function and style, making it a truly move-in ready opportunity. The kitchen is elevated with Level 2 quartz countertops, an optional pantry for added storage, a deep upper fridge cabinet with side gable, and an optional breakfast bar that creates the perfect casual dining space. A stylish tile backsplash adds character, while engineered finishes extend throughout with Level 2 tile in the kitchen, foyer, W/C and powder room, and Level 1 tile accenting the master ensuite shower walls. Bathrooms are further refined with a Vichy chrome faucet suite, tying together modern design and everyday practicality. Beyond the upgrades, the Morrison reflects DiCarlo's signature craftsmanship with soaring ceilings, extended height cabinetry, engineered hardwood in principal spaces, and spa-inspired bathrooms designed for comfort and elegance. Energy efficiency and peace of mind are built-in, with modern mechanical systems and the protection of Ontario's New Home Warranty program. Unit 56 is an exceptional opportunity to own a thoughtfully finished townhome in one of Oakville's most desirable neighbourhoods, offering the perfect balance of style, convenience, and lasting quality.*Note List Price is inclusive of HST Rebate however, rebate eligibility may vary, and the final amount payable should be confirmed with the buyer's lawyer.

MLS®:
W12760952
Type
Townhouse
Style
3-Storey
County
Regional Municipality of Halton
Community
1015 - Ro River Oaks

Listed By

Century 21 Miller Real Estate Ltd.
Source
PropTX - IDX
Last checked Aug 28 2026 at 12:35 PM EDT
Bathroom Details
Interior Features
  • Water Heater
  • Water Meter
  • Erv/Hrv
Property Features
  • Foundation: Poured Concrete
Heating and Cooling
  • Heat Pump
  • Central Air
Pool Information
  • None
Exterior Features
  • Brick
  • Stone
  • Roof: Flat
Utility Information
  • Sewer: Sewer
  • Fuel: Gas
  • Energy: Energy Certificate: No
Garage
  • Attached
Stories
  • 3

Listing Price History

Date
Event
Price
% Change
$ (+/-)
Jul 17, 2026
Price Changed
$1,046,146
-10%
-$116,239
Apr 23, 2026
Price Changed
$1,162,385
-16%
-$227,535
Powered by Walk Score®
Disclaimer: Copyright 2026 Toronto IDX. All rights reserved. This information is deemed reliable, but not guaranteed. The information being provided is for consumers’ personal, non-commercial use and may not be used for any purpose other than to identify prospective properties consumers may be interested in purchasing. Data last updated 8/28/26 05:35

