2066 Willhaven Trail Oakville, ON L6M 5G3
Listing Courtesy of: PropTX - IDX / Listed By: Highpoint Homes Realty

  2066 Willhaven Trail Oakville, ON L6M 5G3

Active
$1,779,000 (CAD)
5
BED
4
BATH
2500-3000
SQFT

Description

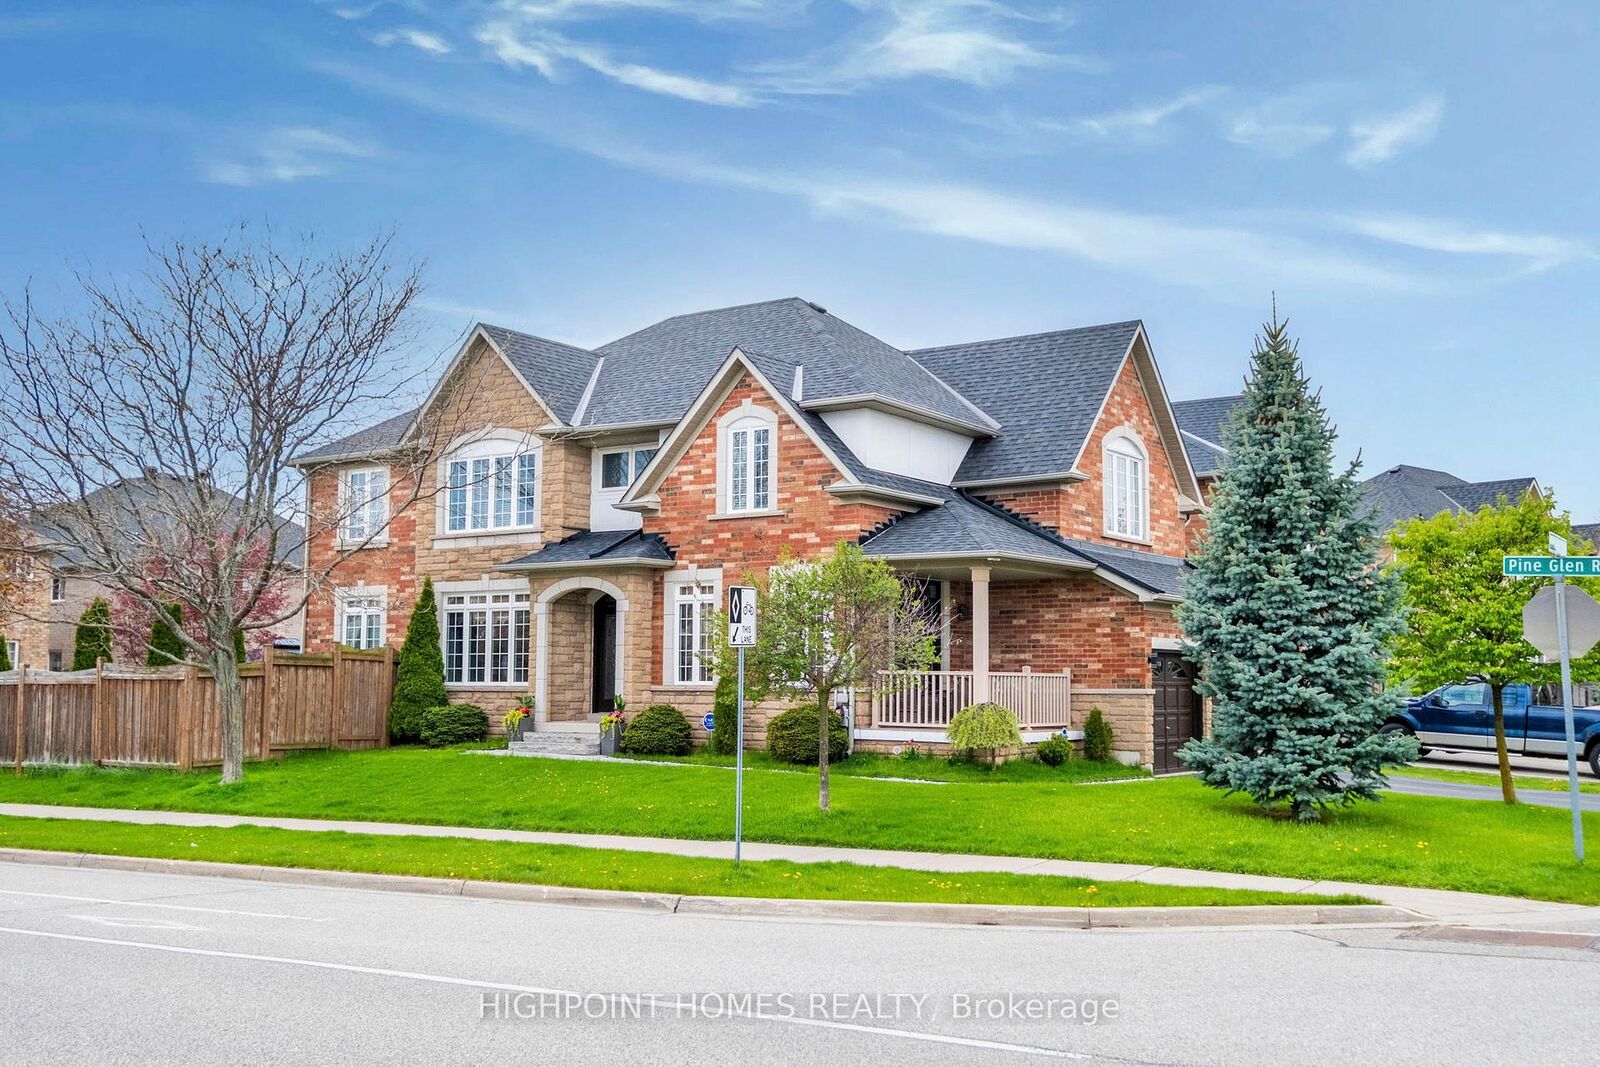
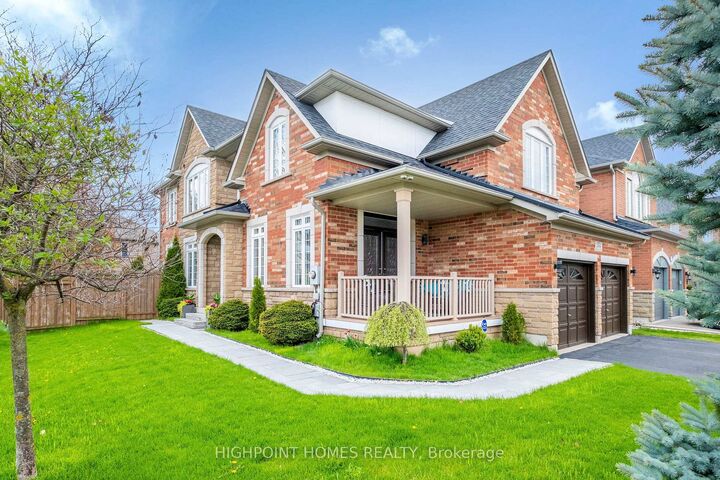
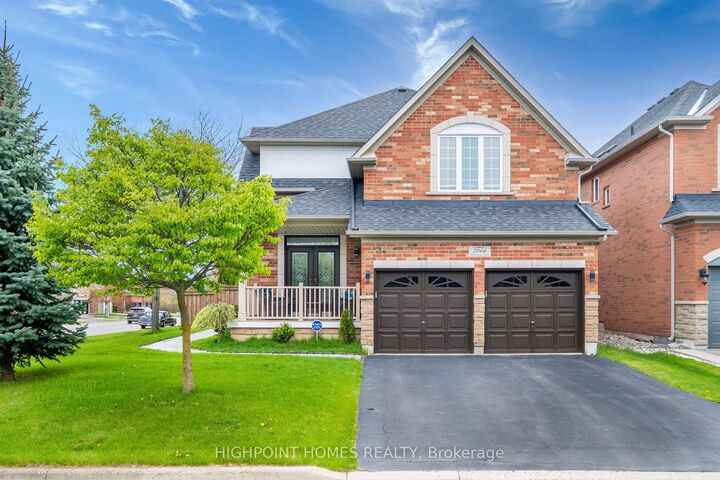
Welcome to an exceptional 4+1 bedroom detached residence nestled in the highly sought-after, family-friendly Westmount neighbourhood. This beautifully appointed home offers a seamless blend of elegance and comfort, highlighted by soaring 9-foot ceilings, pot lights, and rich hardwood flooring throughout, creating a bright and sophisticated ambiance. At the heart of the home lies a stunning, fully renovated open-concept kitchen, thoughtfully designed for both everyday living and effortless entertaining. Overlooking the inviting family room, the space features a charming breakfast area and a walkout to a spacious backyard deck, perfect for al fresco dining and summer gatherings. The family room is anchored by a striking, modern floor-to-ceiling fireplace, adding warmth and contemporary flair. Upstairs, you'll find three generously sized bedrooms along with a serene primary retreat, complete with a luxurious four-piece ensuite featuring a whirlpool tub and a sleek glass-enclosed shower. The professionally finished basement extends the living space with a stylish open-concept recreation area, highlighted by a distinctive live-edge wet bar ideal for entertaining. This level also includes a fifth bedroom and a beautifully updated three-piece bathroom, perfect for guests or extended family. Equipped with security cameras and an alarm system, this home offers peace of mind alongside its many comforts. Ideally located just minutes from the hospital, public transit, top-rated schools, everyday amenities, and major highways, this residence delivers an unparalleled lifestyle of convenience, sophistication, and family-friendly living.

MLS®:
W13125166
Taxes
$7,912(2025)
Lot Size
6,062 SQFT
Type
Single-Family Home
Style
2-Storey
County
Regional Municipality of Halton
Community
1019 - Wm Westmount

Listed By

Highpoint Homes Realty
Source
PropTX - IDX
Last checked Aug 28 2026 at 1:36 PM EDT
Bathroom Details
Interior Features
  • Central Vacuum
  • Carpet Free
Property Features
  • Fireplace: Natural Gas
  • Foundation: Concrete
Heating and Cooling
  • Forced Air
  • Central Air
Basement Information
  • Finished
Pool Information
  • None
Exterior Features
  • Brick
  • Stone
  • Roof: Asphalt Shingle
Utility Information
  • Sewer: Sewer
  • Fuel: Gas
  • Energy: Energy Certificate: No
Garage
  • Attached
Parking
  • Private Double
Stories
  • 2

Listing Price History

Date
Event
Price
% Change
$ (+/-)
Aug 12, 2026
Price Changed
$1,779,000
-4%
-$70,000
Jun 03, 2026
Price Changed
$1,849,000
-5%
-$101,000
Powered by Walk Score®
Disclaimer: Copyright 2026 Toronto IDX. All rights reserved. This information is deemed reliable, but not guaranteed. The information being provided is for consumers’ personal, non-commercial use and may not be used for any purpose other than to identify prospective properties consumers may be interested in purchasing. Data last updated 8/28/26 06:36

