203 Burloak Drive Oakville, ON L6L 6T6
Listing Courtesy of: PropTX - IDX / Listed By: Re/Max Alliance Realty

  203 Burloak Drive Oakville, ON L6L 6T6

Active
$2,999,900 (CAD)

4
BED
5
BATH
3500-5000
SQFT

Description

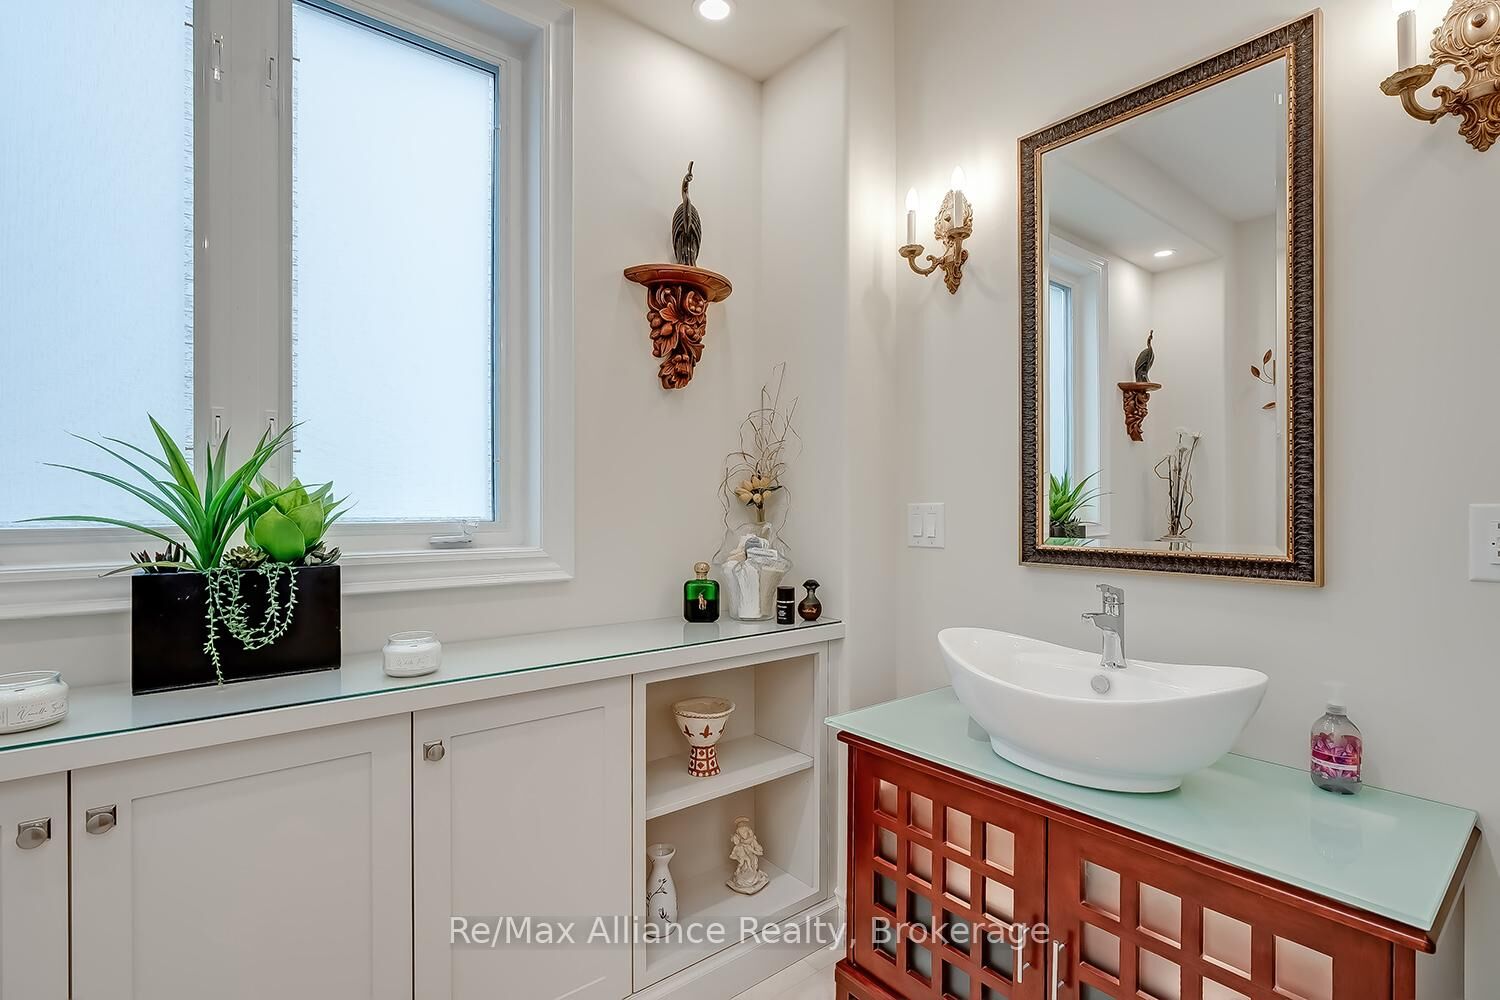
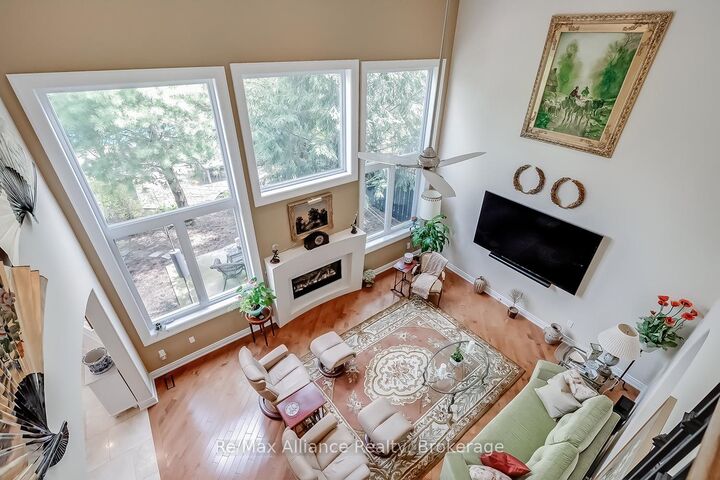
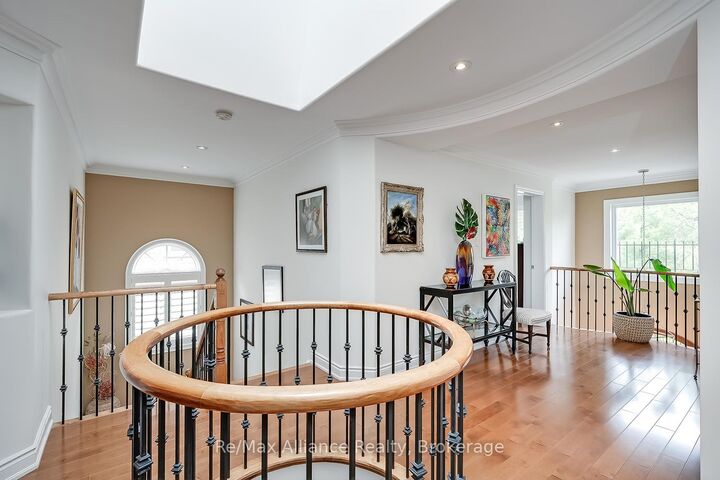
Beautifully updated executive residence showcasing exceptional pride of ownership, thoughtful design, & a functional Upgrades ideal for family living and entertaining. Renovated kitchen, powder room, laundry room & garage entrance (2022), professionally painted throughout, new LED lighting on main & lower levels, new TOTO washlet toilets & Thermador appliances. Elegant main floor features maple hardwood flooring, crown moulding, pot lights, California shutters, custom built-ins, travertine foyer with medallion detail, bay window & pocket doors. Updated kitchen & breakfast area with quartz counters, oversized island, built-in microwave, 6-burner gas Stove with grill, b/i Thermador wall coffee station, charging station drawer. Custom Pantry with Beverage fridge, B/I Wine Rack and Storage Galore. Family feature cast stone fireplace and 21 ceiling, decorative columns, oversized windows & Swarovski chandelier in Dining Rm. Spacious primary suite with sitting area & Cast Stone fireplace, walk-in closet w/ organizer, and spa-inspired ensuite with rain shower, soaker tub, granite counters & California shutters. Additional bedrooms feature hardwood flooring, double closets, upgraded finishes, and Jack & Jill bath with granite counters & wood-looking tile flooring. Fully finished walkout basement with above-grade windows, recreation area, wet bar with double sink, gas fireplace with Wood mantle, built-in shelving, additional storage, cold cellar with automatic lighting, 3-piece bath. Mature landscaped backyard with private setting, outdoor bar seating, BBQ area, backyard WiFi router & shed added in 2022. Pool upgrades include new heater & Pentair Prowler (2022), liner (2023), filters & Intellichlor IC40 cell (2024). Additional updates include furnace & humidifier (2023), duct cleaning, serviced tankless hot water system, garage door hardware replaced, plus power washing, joint replacement & professional tree pruning completed in 2024.

MLS®:
W13133516
Taxes
$10,867(2026)
Lot Size
10,344 SQFT
Type
Single-Family Home
Style
2-Storey
County
Regional Municipality of Halton
Community
1001 - Br Bronte

Listed By

Re/Max Alliance Realty
Source
PropTX - IDX
Last checked Aug 28 2026 at 8:37 PM EDT
Bathroom Details
Interior Features
  • Central Vacuum
  • Bar Fridge
  • Sump Pump
  • Water Heater
  • Auto Garage Door Remote
Property Features
  • Fireplace: Natural Gas
  • Foundation: Concrete
Heating and Cooling
  • Forced Air
  • Central Air
Basement Information
  • Finished
  • Full
Pool Information
  • Inground
Exterior Features
  • Brick
  • Stone
  • Roof: Asphalt Shingle
Utility Information
  • Sewer: Sewer
  • Fuel: Gas
  • Energy: Energy Certificate: No
Garage
  • Attached
Parking
  • Private Triple
Stories
  • 2

Listing Price History

Date
Event
Price
% Change
$ (+/-)
Jun 18, 2026
Price Changed
$2,999,900
-5%
-$150,000
Jun 01, 2026
Price Changed
$3,149,900
-6%
-$210,000
Powered by Walk Score®
Disclaimer: Copyright 2026 Toronto IDX. All rights reserved. This information is deemed reliable, but not guaranteed. The information being provided is for consumers’ personal, non-commercial use and may not be used for any purpose other than to identify prospective properties consumers may be interested in purchasing. Data last updated 8/28/26 13:37

