1480 Pilgrims Way 1613 Oakville, ON L6M 3G7
Listing Courtesy of: PropTX - IDX / Listed By: Re/Max Millennium Real Estate

  1480 Pilgrims Way 1613 Oakville, ON L6M 3G7

Active
$474,900 (CAD)
2
BED
1
BATH
900-999
SQFT

Description

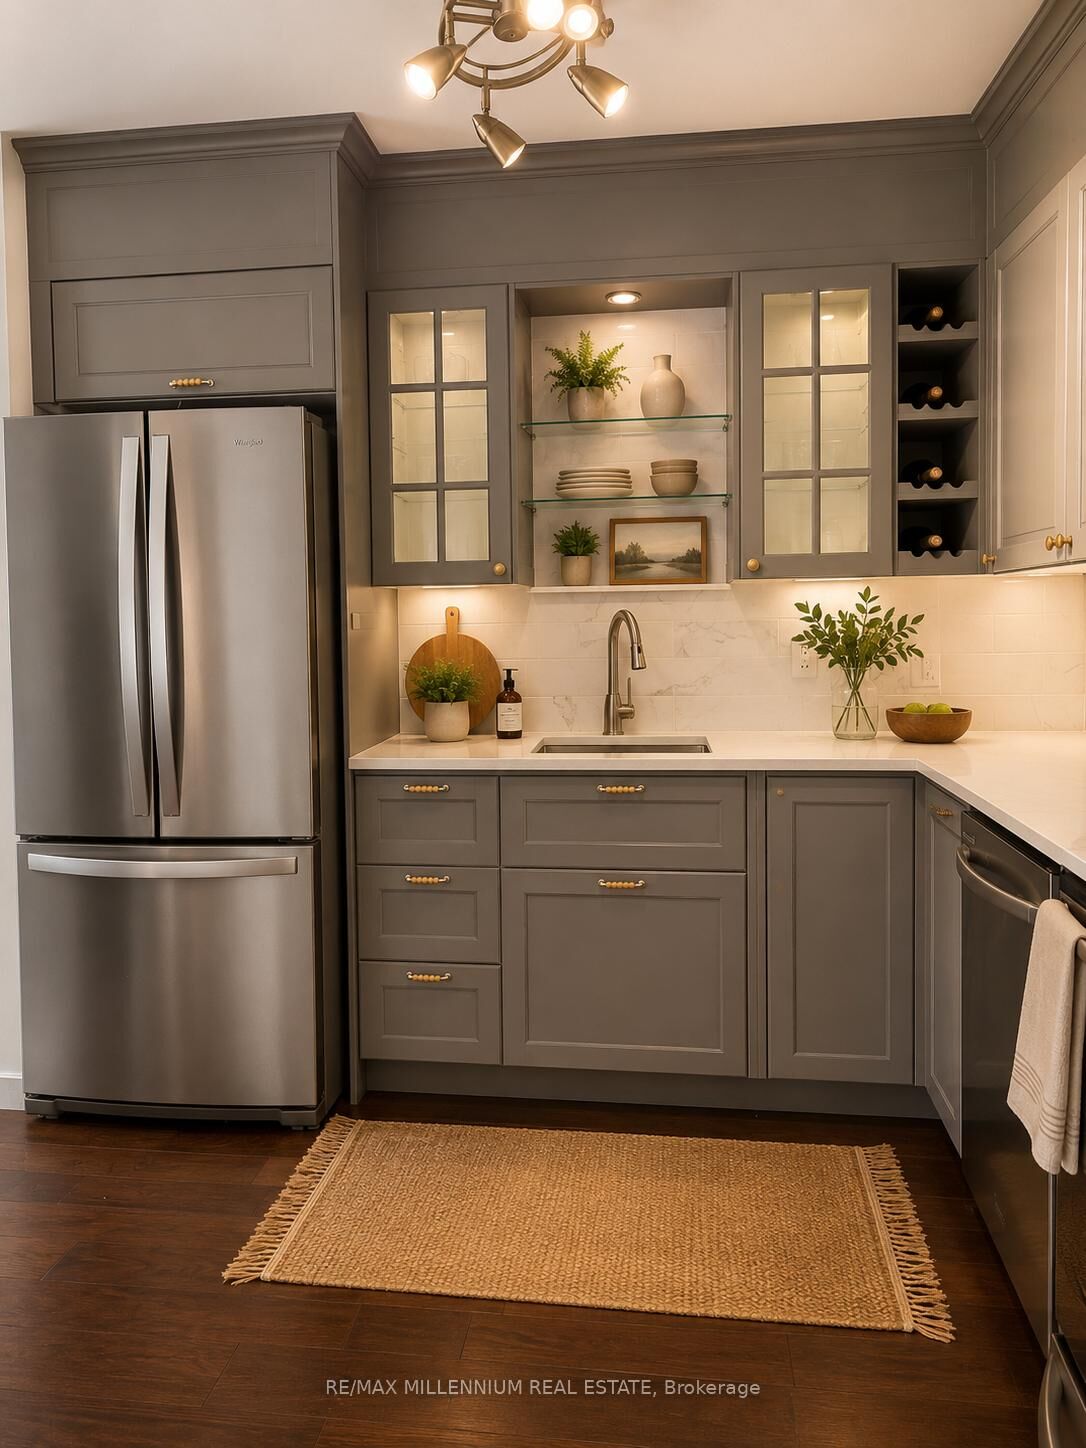
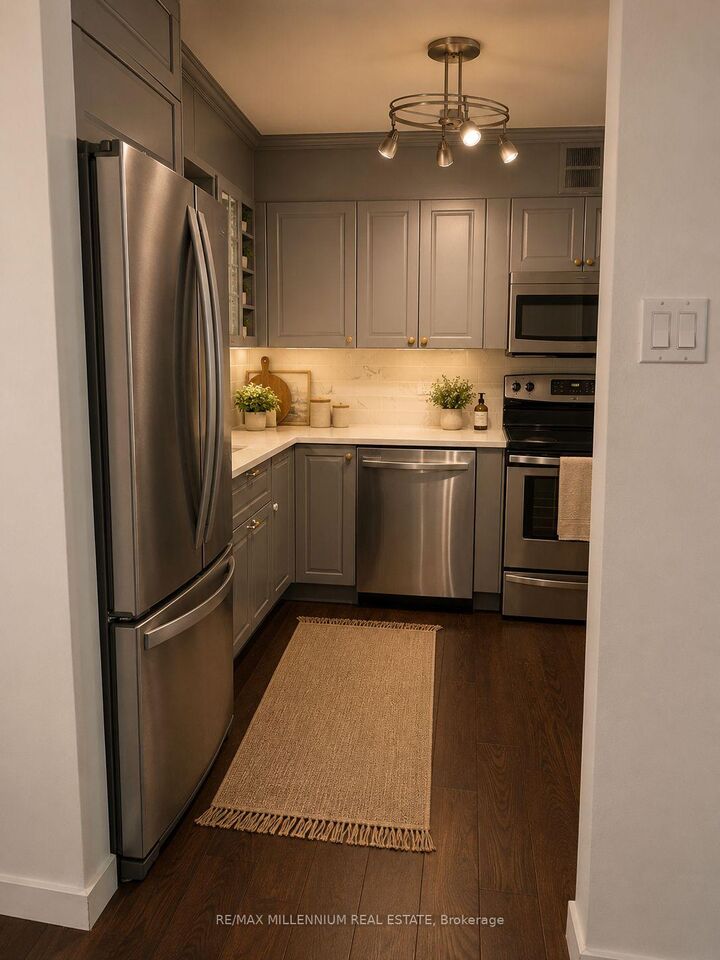
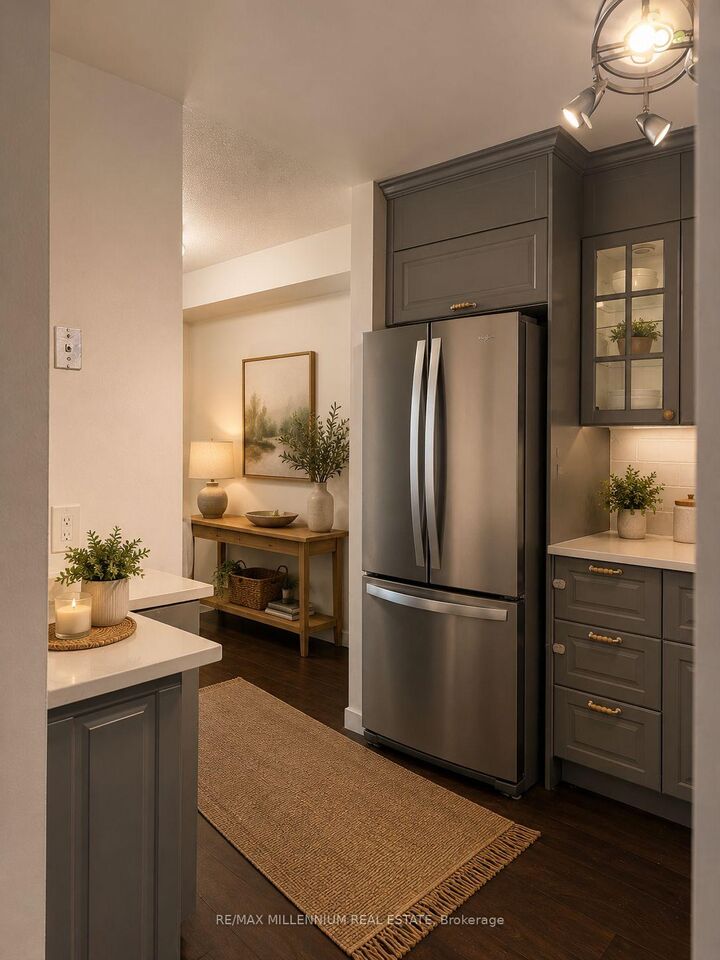
Located in the highly sought-after Glen Abbey school district, this beautifully renovated ground-floor 2-bedroom, 1-bathroom condo offers stylish designer finishes and exceptional functionality throughout. The custom kitchen features quartz countertops, a porcelain backsplash, stainless steel appliances, a French-door refrigerator, a built-in microwave, and designer cabinetry with a lazy Susan, pull-out spice rack, under-sink drawer, and glass accent doors. A separate dining area provides additional built-in storage and a designer light fixture. The spacious living room showcases a stunning modern wood-burning fireplace with a wood mantel, tiled hearth, and remote-controlled accent pot lights. Barn-style sliding doors, engineered hardwood flooring, upgraded trim, and modern lighting complete the elegant interior. The upgraded bathroom offers a spa-like retreat with a new vanity, sink, faucet, soaker tub, rainfall shower head, mirror, and lighting. Mirrored closet doors discreetly conceal the washer and dryer. The primary bedroom features a walk-in closet and ensuite privileges. Enjoy private south-facing walkout access to a new wooden deck where BBQs are permitted. Additional features include an ensuite storage room, a large outdoor storage closet, one underground parking space that is temporarily moved to street. Conveniently located within walking distance to top-rated schools, including Abbey Park High School and Pilgrim Wood Public School (with French Immersion and Self-contained Gifted program), Glen Abbey Community Centre (swimming pool, skating rinks, Oakville Gymnastics Club, and Oakville Public Library), shopping, and transit. Some photos have been virtually staged for illustrative purposes. The furnishings and décor shown in those images are digitally rendered.

MLS®:
W13218636
Taxes
$2,087(2025)
Type
Condo
Style
Apartment
County
Regional Municipality of Halton
Community
1007 - Ga Glen Abbey

Listed By

Re/Max Millennium Real Estate
Source
PropTX - IDX
Last checked Aug 28 2026 at 9:02 AM EDT
Bathroom Details
Interior Features
  • Carpet Free
Property Features
  • Fireplace: Wood
  • Foundation: Concrete
Heating and Cooling
  • Baseboard
  • Wall Unit(s)
Condo Information
  • Fees: $606
Exterior Features
  • Brick
Utility Information
  • Fuel: Electric
  • Energy: Energy Certificate: No
Garage
  • Underground
Parking
  • Private

Listing Price History

Date
Event
Price
% Change
$ (+/-)
Jul 13, 2026
Price Changed
$474,900
-5%
-$24,100
Powered by Walk Score®
Disclaimer: Copyright 2026 Toronto IDX. All rights reserved. This information is deemed reliable, but not guaranteed. The information being provided is for consumers’ personal, non-commercial use and may not be used for any purpose other than to identify prospective properties consumers may be interested in purchasing. Data last updated 8/28/26 02:02

