1467 Everest Crescent Oakville, ON L6H 3S4
Listing Courtesy of: PropTX - IDX / Listed By: Crimson Rose Real Estate Inc.

  1467 Everest Crescent Oakville, ON L6H 3S4

Active
$1,799,000 (CAD)

4
BED
4
BATH
3000-3500
SQFT

Description

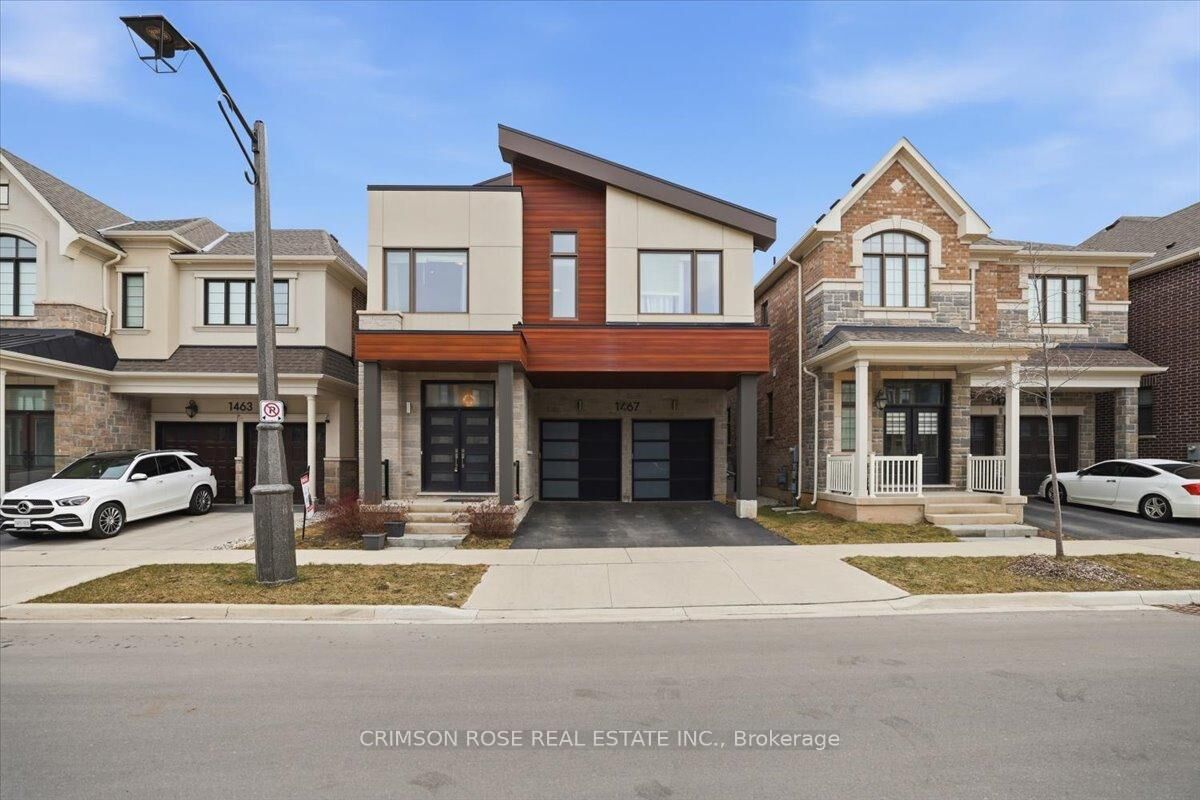
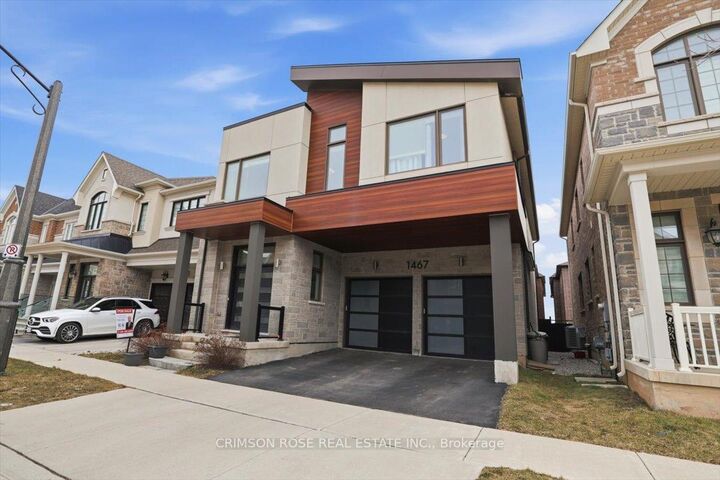
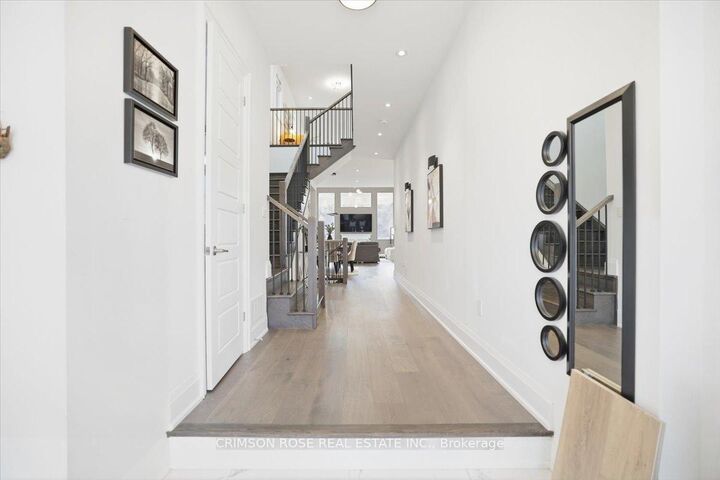
Discover Luxury And Comfort In This Contemporary 4-Bedroom, 4-Bathroom, 2-Car Garage Detached Home In The Prestigious Neighbourhood Of Upper Joshua Creek. Featuring High-End Stainless Steel Appliances, Gorgeous Quartz Countertops, Modern Hardwood Flooring, And Countless Other Upgrades, This Home Is Designed For Stylish Suburban Living. This Mattamy's Windfield Model Offers Over 3,100 Sq Feet Of Spacious, Open Concept Design Fitted With High Ceilings, Upgraded Lighting Fixtures. The Sun-Filled, Open-Concept Floor Plan Is Anchored by Rich Hardwood Flooring and a Chef-Inspired Kitchen. Culinary Enthusiasts will Love the Organic White Quartz Countertops, Designer Backsplash, And Premium Integrated Appliance Package. The Inviting Great Room with 20-feet Ceiling, Centred Around A Sleek Gas Fireplace, Offers the Perfect Ambiance for Hosting. The Second Level Is Thoughtfully Designed With Four Spacious Bedrooms And Three Full Baths ,Centred Around A Spacious Loft Or Home Office Area, Ideal For Work Or Relaxation. The Lavish Primary Suite Features a Walk-in Closet and a Spa-like 5-piece Ensuite. A Rare Secondary Junior Suite Also Boasts Its Own Private Ensuite, Providing Comfort For Guests Or Multi-Generational Living. Surrounded by Ponds, Forests, Trails and Parks. It's a Short Drive to Both Clarkson and Oakville GO Stations, And Close to Amenities Like Uptown Shopping Centres, Premium gyms, And Community Centres. Experience the perfect blend of comfort with the best in luxury finishes. It has been meticulously maintained by current owners. This Luxurious Home Is in Pristine, Move-in condition. It's a true gem you don't want to miss! Still Under New House Tarion Warranty.

MLS®:
W13629972
Taxes
$8,129(2025)
Type
Single-Family Home
Style
2-Storey
County
Regional Municipality of Halton
Community
1010 - Jm Joshua Meadows

Listed By

Crimson Rose Real Estate Inc.
Source
PropTX - IDX
Last checked Aug 28 2026 at 12:35 PM EDT
Bathroom Details
Interior Features
  • Other
Property Features
  • Foundation: Concrete
Heating and Cooling
  • Forced Air
  • Central Air
Basement Information
  • Full
Pool Information
  • None
Exterior Features
  • Brick
  • Roof: Asphalt Shingle
Utility Information
  • Sewer: Sewer
  • Fuel: Gas
  • Energy: Energy Certificate: No
Garage
  • Attached
Parking
  • Private
Stories
  • 2
Powered by Walk Score®
Disclaimer: Copyright 2026 Toronto IDX. All rights reserved. This information is deemed reliable, but not guaranteed. The information being provided is for consumers’ personal, non-commercial use and may not be used for any purpose other than to identify prospective properties consumers may be interested in purchasing. Data last updated 8/28/26 05:35

