1283 Meadowside Path Oakville, ON L6M 5M9
Listing Courtesy of: PropTX - IDX / Listed By: Akarat Group Inc.

  1283 Meadowside Path Oakville, ON L6M 5M9

Active
$3,800,000 (CAD)

5
BED
6
BATH
3500-5000
SQFT

Description

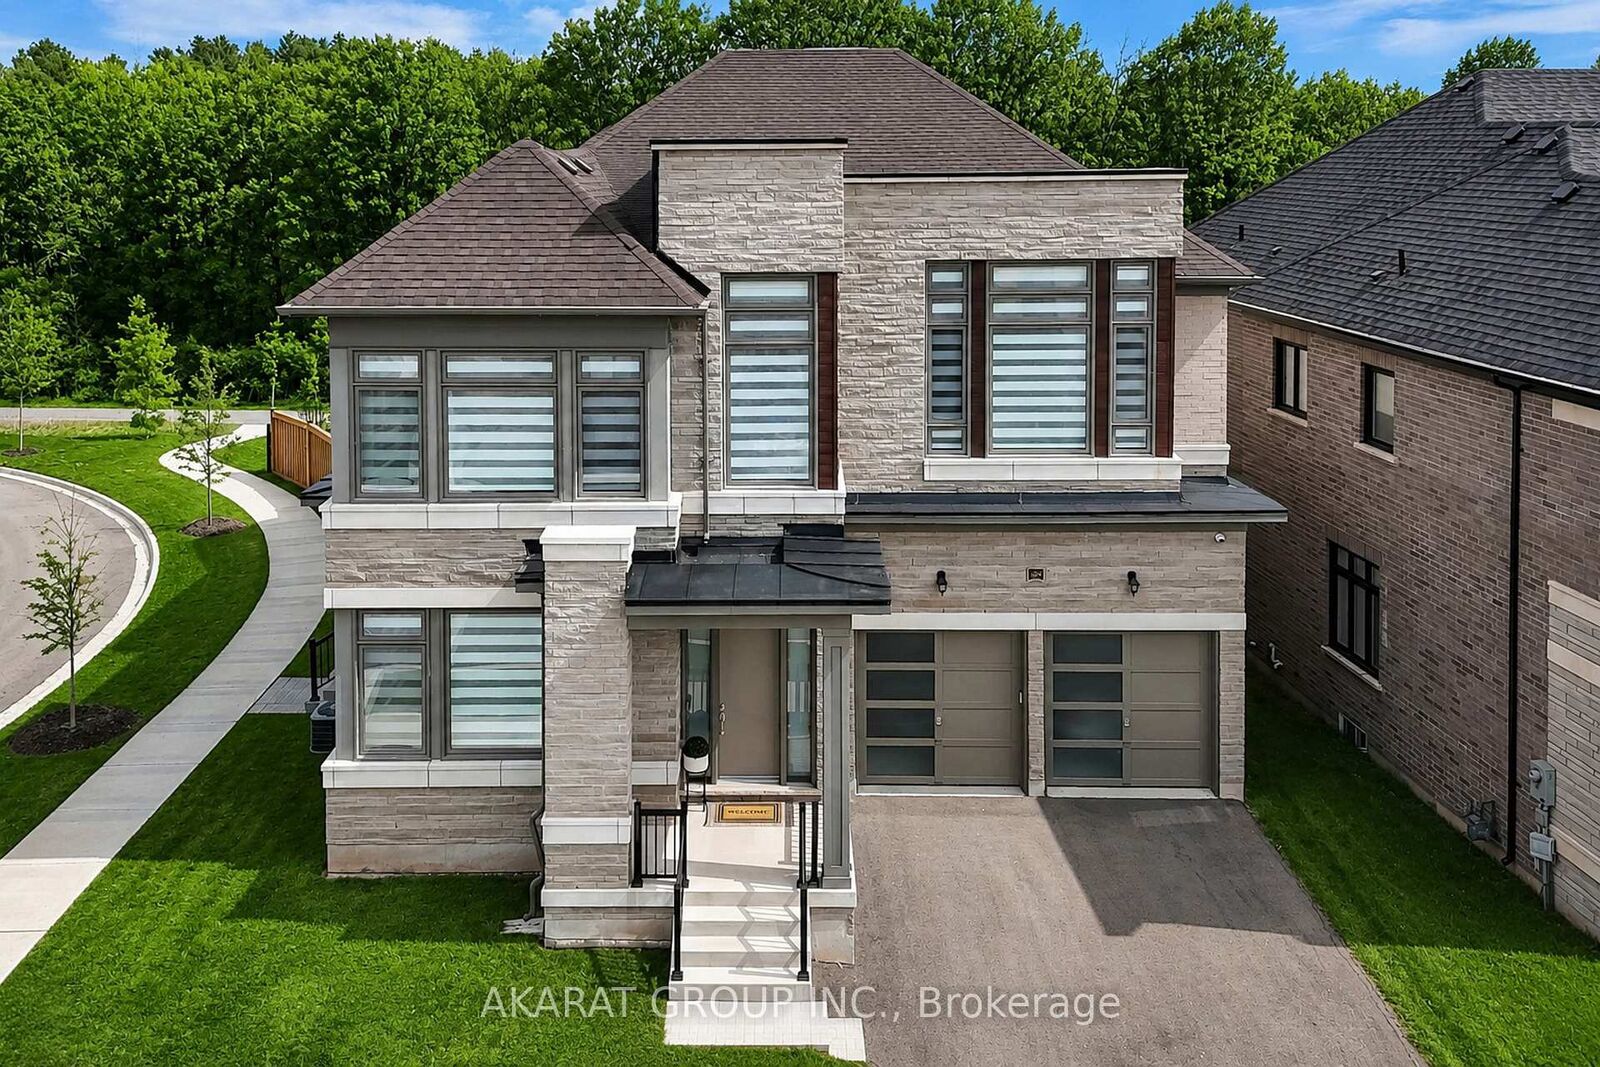
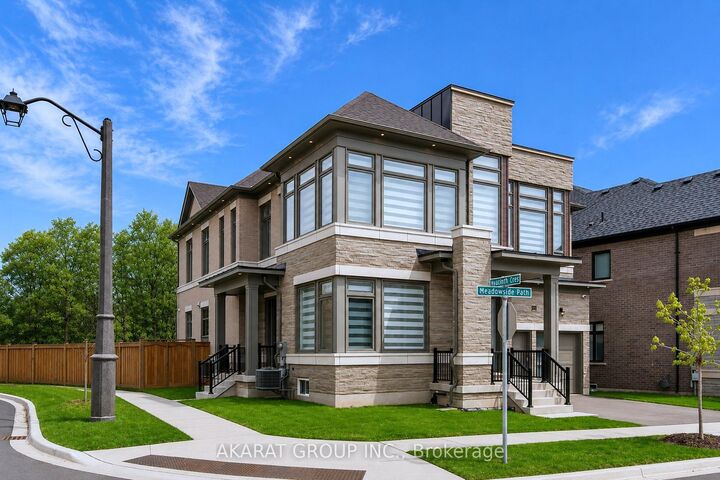
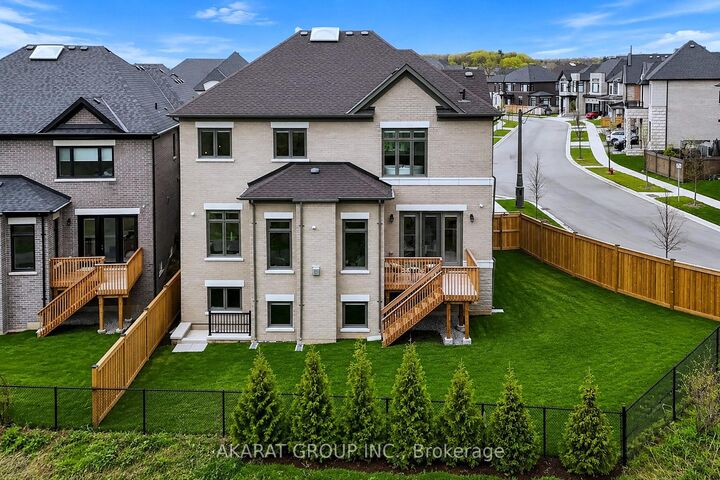
Be the first to live in this custom built upgraded 5-bedroom, 6-washroom home in the sought-after Glen Abbey Encore community. Situated on a ravine-backed corner lot overlooking the Fourteen Mile Creek, this home offers over 4,440 sq ft above grade plus over 2,160 sq ft of unfinished basement space with walk-up access to a fully fenced backyard. Enjoy access to one of the area's largest parks featuring tennis & pickleball courts, basketball, soccer field, splash pad, playground, and trails. Featuring 11 ft ceilings on the main floor and 9 ft ceilings on the second floor and basement, upgraded 90 solid-core interior doors, hardwood flooring, coffered ceilings with crown moulding, pot lights, oversized windows, skylight above the staircase, open-riser staircase with stainless steel square spindles, elevated deck, dual furnaces & A/C systems, central vacuum including garage connection, smart lighting, exterior cameras, motorized blinds, and smart garage door openers with integrated cameras. All five bedrooms feature direct bathroom access, including three ensuites and a Jack & Jill bath. The primary suite offers ravine views, dual walk-in closets, and a spa-inspired ensuite with heated floors. The home also features two exterior entrances with covered porches, plus a main-floor office/den connected to a full bathroom. The custom Downsview Kitchen (one of Canada's premier luxury kitchen brands) features premium appliances including Sub-Zero column fridge/freezer and undercounter refrigerator, Wolf built-in oven, microwave & gas range, Miele built-in coffee system, and two Bosch dishwashers. Finished with quartz slab backsplash, double waterfall quartz island, large-format porcelain slab flooring, designer apron-front workstation sink, custom pull-out organizers, deep soft-close cabinetry, under-sink retractable central vacuum hose system, and a fully equipped servery with additional sink and second dishwasher connected to the breakfast area overlooking the ravine.

MLS®:
W13125176
Taxes
$11,092(2025)
Lot Size
5,769 SQFT
Type
Single-Family Home
Style
2-Storey
Views
Park/Greenbelt
County
Regional Municipality of Halton
Community
1007 - Ga Glen Abbey

Listed By

Akarat Group Inc.
Source
PropTX - IDX
Last checked Aug 29 2026 at 9:41 PM EDT
Bathroom Details
Interior Features
  • Central Vacuum
  • Built-In Oven
  • Sump Pump
  • Auto Garage Door Remote
  • Carpet Free
  • Rough-In Bath
  • In-Law Capability
  • Erv/Hrv
Property Features
  • Fireplace: Natural Gas
  • Foundation: Unknown
Heating and Cooling
  • Forced Air
  • Central Air
Basement Information
  • Full
  • Unfinished
  • Walk-Up
Pool Information
  • None
Exterior Features
  • Stone
  • Brick Veneer
  • Roof: Asphalt Shingle
Utility Information
  • Sewer: Sewer
  • Fuel: Gas
  • Energy: Energy Certificate: No
Garage
  • Built-In
Parking
  • Private Double
Stories
  • 2

Listing Price History

Date
Event
Price
% Change
$ (+/-)
May 24, 2026
Price Changed
$3,800,000
27%
$800,001
Powered by Walk Score®
Disclaimer: Copyright 2026 Toronto IDX. All rights reserved. This information is deemed reliable, but not guaranteed. The information being provided is for consumers’ personal, non-commercial use and may not be used for any purpose other than to identify prospective properties consumers may be interested in purchasing. Data last updated 8/29/26 14:41

