
Listing Courtesy of: ITSO / Listed By: Revel Realty Inc
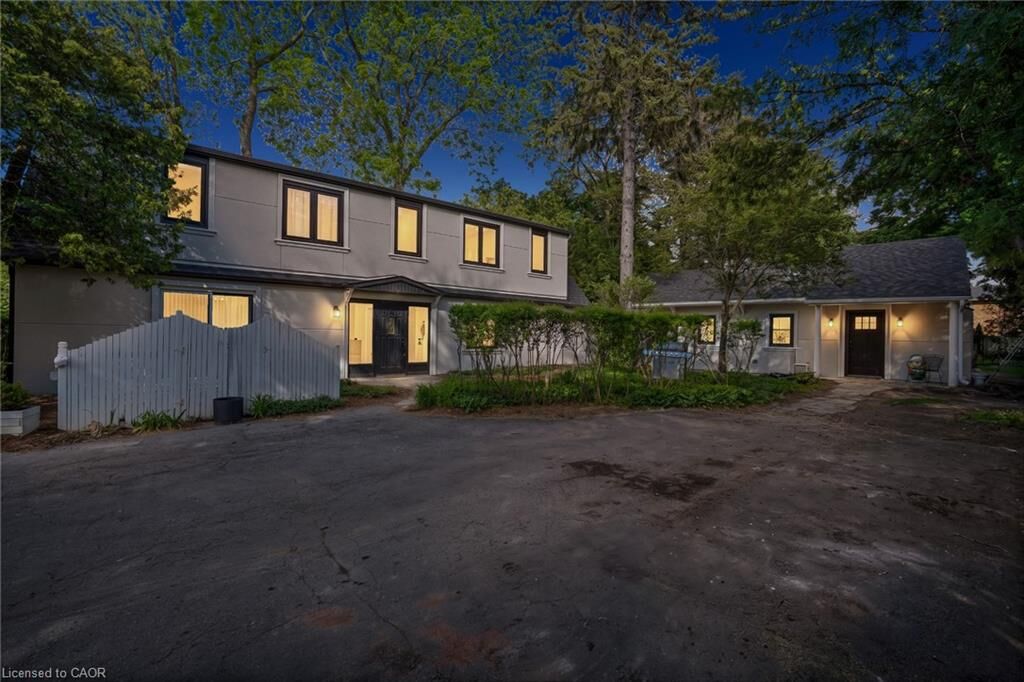
1182 Linbrook Road 5 Oakville, ON L6J 2L4
Active (85 Days)
$3,499,999 (CAD)

MLS®:
40836102
40836102
Taxes
$12,501
$12,501
Lot Size
0.35 acres
0.35 acres
Type
Multifamily
Multifamily
County
Regional Municipality of Halton
Regional Municipality of Halton
Listed By
Jeff Ham, Revel Realty Inc
Source
ITSO
Last checked Aug 28 2026 at 7:34 AM EDT
ITSO
Last checked Aug 28 2026 at 7:34 AM EDT
Bathroom Details
Interior Features
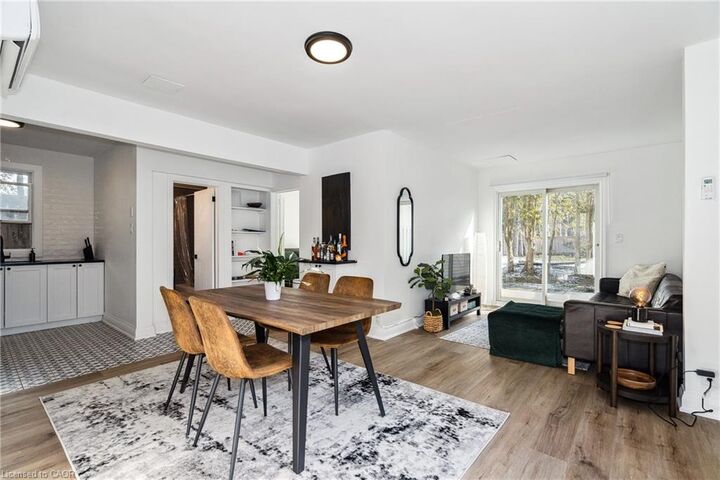
- Built-In Appliances
- Separate Hydro Meters
- Separate Heating Controls
- Dishwasher
- Dryer
- Refrigerator
- Stove
- Washer
- Built-In Microwave
- Laundry: Common Area
- Laundry: Shared
Lot Information
- Near Golf Course
- Park
- Schools
- Highway Access
- Shopping Nearby
- Open Spaces
- Place of Worship
- Playground Nearby
- Library
Heating and Cooling
- Electric
- Wall Unit(s)
Basement Information
- Unfinished
- Partial
Exterior Features
- Roof: Asphalt Shing
Utility Information
- Sewer: Sewer (Municipal)
Parking
- Total: 6
Stories
- 2
Living Area
- 15,000 sqft
Disclaimer: Listing content protected by copyright and licensed by Information Technology Systems Ontario: Data last updated: 8/28/26 00:34


Description