
Listing Courtesy of: ITSO / Listed By: Re/Max Twin City Realty Inc.
7665 36/37 Nottawasaga Sideroad W Nottawa, ON L0M 1P0
Active (63 Days)
$3,499,000 (CAD)

Description
MLS®:
40841622
40841622
Taxes
$20,760
$20,760
Lot Size
18.4 acres
18.4 acres
Type
Single-Family Home
Single-Family Home
Year Built
1991
1991
Style
Log
Log
Views
Trees/Woods, River
Trees/Woods, River
County
Simcoe County
Simcoe County
Listed By
Ish Ficici, Re/Max Twin City Realty Inc.
Source
ITSO
Last checked Aug 28 2026 at 9:01 AM EDT
ITSO
Last checked Aug 28 2026 at 9:01 AM EDT
Bathroom Details
- Full Bathrooms: 3
Interior Features
- Built-In Appliances
- Central Vacuum
- Sauna
- Water Heater Owned
- Auto Garage Door Remote(s)
- Water Softener
- Dishwasher
- Dryer
- Refrigerator
- Stove
- Washer
- Ceiling Fan(s)
- Windows: Window Coverings
- Range
- Laundry: Main Level
- Built-In Microwave
- Laundry: Laundry Room
- High Speed Internet
- Satellite Dish
Lot Information
- Rural
- Greenbelt
- Shopping Nearby
- Landscaped
- Trails
- Ample Parking
- Irregular Lot
- Skiing
- Forest Management
Property Features
- Fireplace: Living Room
- Fireplace: 1
- Fireplace: Wood Burning
- Foundation: Slab
Heating and Cooling
- Heat Pump
- Forced Air-Propane
- Central Air
Exterior Features
- Roof: Shingle
Utility Information
- Utilities: Cell Service, Electricity Connected, Garbage/Sanitary Collection, Recycling Pickup, Fibre Optics, Phone Connected, Propane
- Sewer: Septic Tank
Garage
- Attached Garage
Parking
- Attached Garage
- Asphalt
- Garage Door Opener
- Total: 11
Stories
- 3
Living Area
- 6,982 sqft
Disclaimer: Listing content protected by copyright and licensed by Information Technology Systems Ontario: Data last updated: 8/28/26 02:01


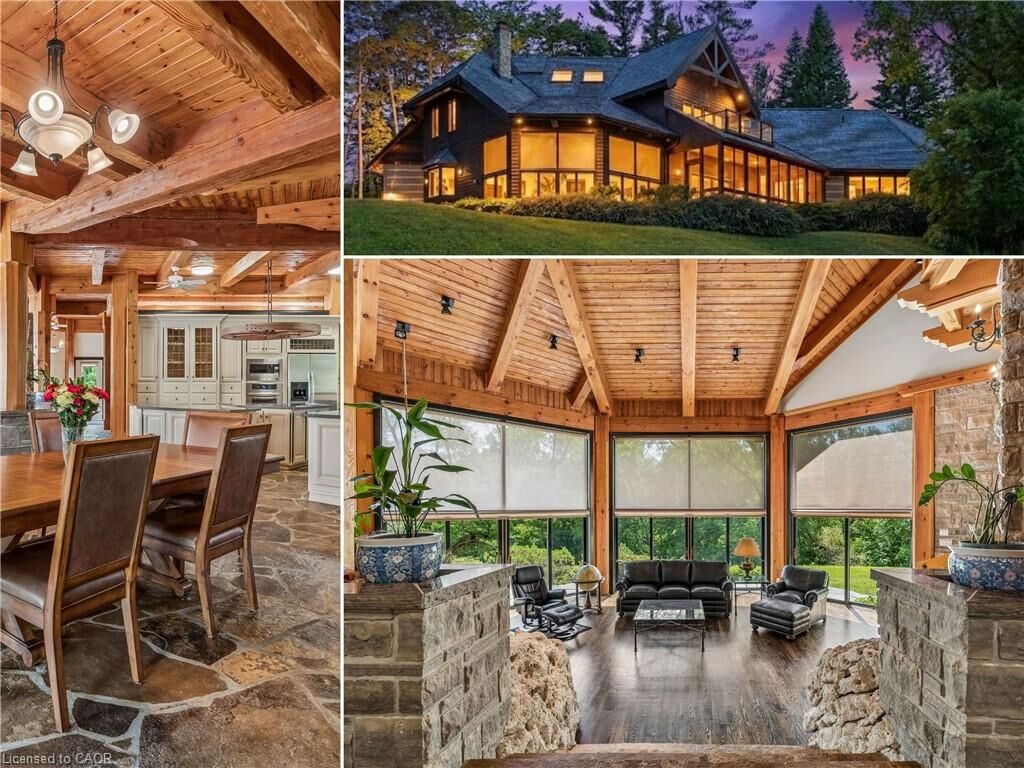
The heart of the home is nothing short of spectacular. An expansive open-concept great room, dining area, and kitchen are anchored by massive handcrafted log beams and soaring ceilings that rise three storeys to the loft above. Twin mezzanines overlook the grand living space below, creating a breathtaking sense of scale while filling the home with warmth, light, and architectural character.
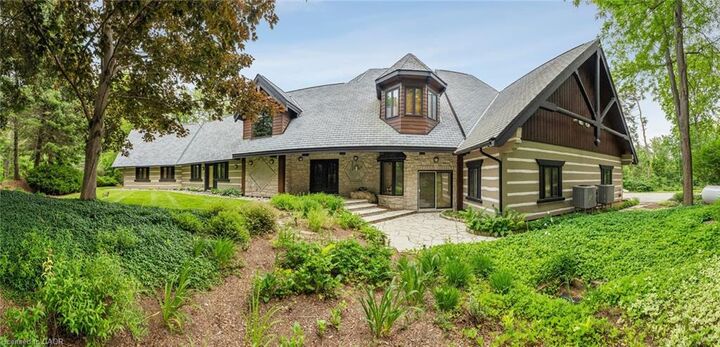
Thoughtfully designed for both everyday living and entertaining, the north wing offers a private family room, den, and four spacious bedrooms, providing exceptional space for family and guests.
Occupying the entire upper level, the primary retreat is truly in a class of its own. Beneath dramatic vaulted log ceilings, this luxurious sanctuary offers an extraordinary sense of space, complete with a private loft, walk-out balcony, two walk-in closets, a spa-inspired five-piece ensuite, and a sauna. An expansive mezzanine overlooking the great room provides endless possibilities as a home office, artist's studio, fitness area, reading lounge, or private retreat.
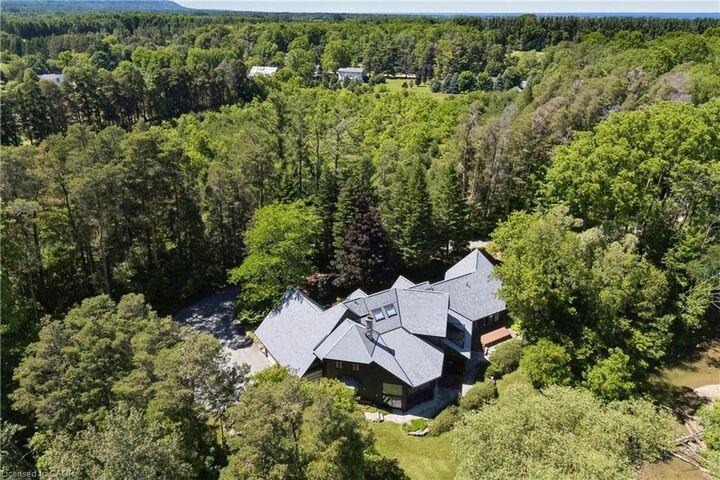
Rarely does a property combine this level of privacy, craftsmanship, and natural beauty while remaining just 10 to 15 minutes from Collingwood, Blue Mountain, Wasaga Beach, and endless year-round recreation. This is more than a remarkable home—it is a legacy property offering a lifestyle that is becoming increasingly difficult to find.