4 South Street Norwich, ON N0J 1P0
Listing Courtesy of: PropTX - IDX / Listed By: Century 21 Heritage House Ltd Brokerage

  4 South Street Norwich, ON N0J 1P0

Active
$575,000 (CAD)

3
BED
2
BATH
1100-1500
SQFT

Description

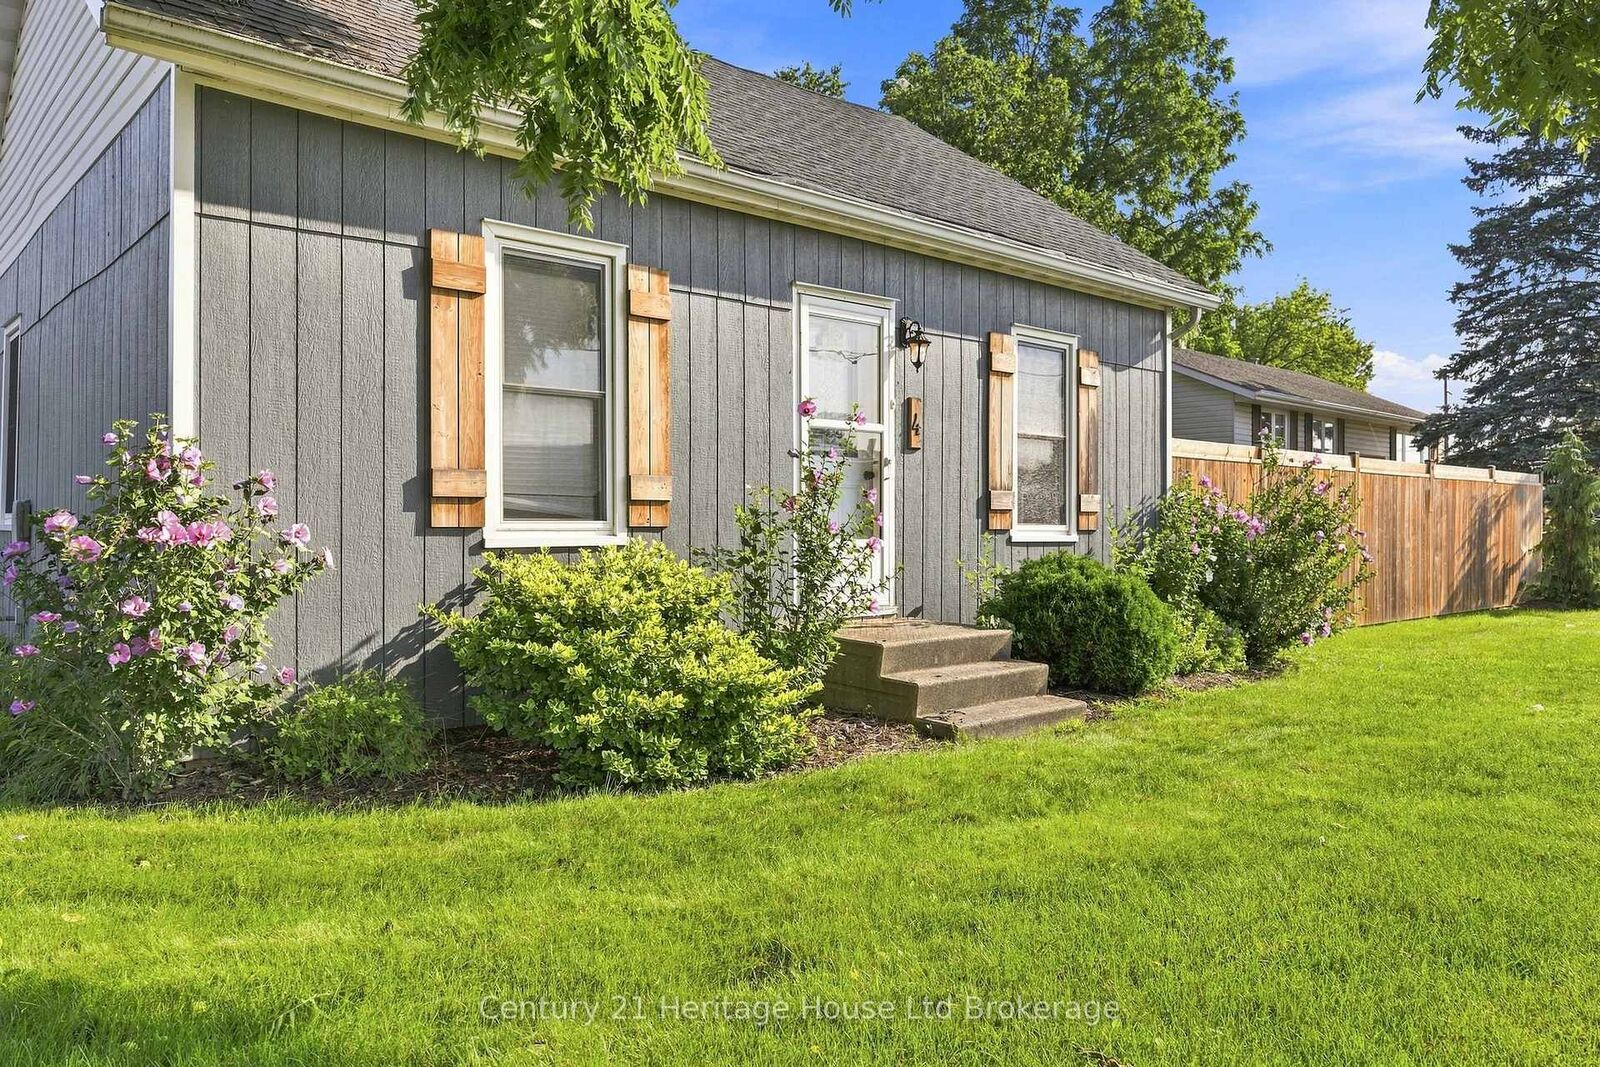
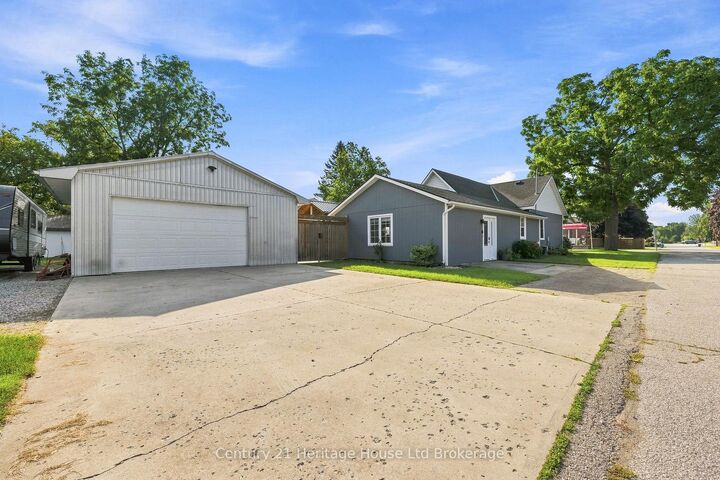
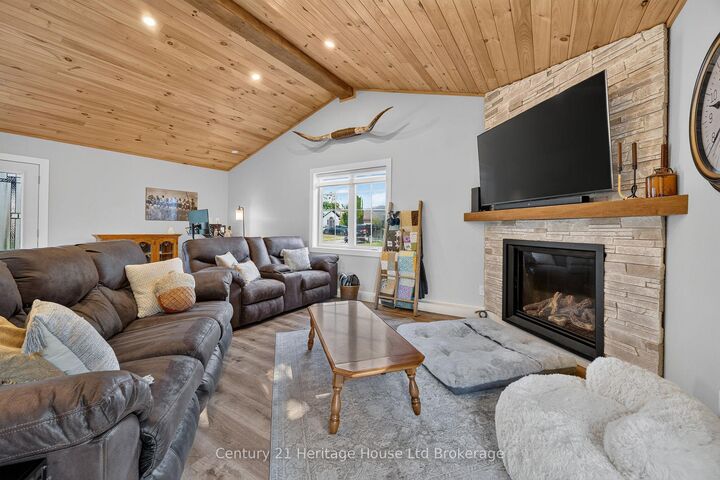
Welcome to 4 South Street, Norwich, Ontario, a well-located 3-bedroom bungalow offering comfortable one-level living, a large landscaped lot, and an impressive 24' x 24' detached 2-car garage. Whether you're a first-time buyer, downsizer, growing family, or simply looking for a home with excellent garage and workshop space, this property offers plenty of possibilities. Inside, you'll find a practical bungalow layout featuring 3 bedrooms and 2 bathroom, with comfortable living spaces ready for you to make your own. A standout feature of this Norwich home is the 24' x 24' insulated and heated detached garage. With plenty of room for vehicles, tools, storage, hobbies, or weekend projects, it's an ideal setup for a car enthusiast, hobbyist, or anyone looking for their own workshop or shop space at home. Step outside and enjoy the large, nicely landscaped lot, offering plenty of outdoor space for gardening, entertaining, children and pets, or simply relaxing in your own backyard. Conveniently located close to schools, shopping, parks, and local Norwich amenities, while providing easy access to surrounding communities and major commuter routes, 4 South Street combines small-town living with everyday convenience. If you've been searching for a bungalow for sale in Norwich, Ontario with a detached garage, workshop potential, and a large lot, 4 South Street deserves a closer look. Come discover the space, location, and possibilities this property has to offer.

MLS®:
X13681628
Taxes
$2,383(2025)
Type
Single-Family Home
Style
Bungalow
County
Oxford County
Community
Norwich Town

Listed By

Century 21 Heritage House Ltd Brokerage
Source
PropTX - IDX
Last checked Aug 28 2026 at 5:02 AM EDT
Bathroom Details
Interior Features
  • Water Heater Owned
Property Features
  • Fireplace: Natural Gas
  • Foundation: Concrete Block
Heating and Cooling
  • Forced Air
  • Central Air
Basement Information
  • Unfinished
  • Crawl Space
Pool Information
  • None
Exterior Features
  • Vinyl Siding
  • Hardboard
  • Roof: Asphalt Shingle
Utility Information
  • Sewer: Sewer
  • Fuel: Gas
  • Energy: Energy Certificate: No
Garage
  • Detached
Stories
  • 1
Powered by Walk Score®
Disclaimer: Copyright 2026 Toronto IDX. All rights reserved. This information is deemed reliable, but not guaranteed. The information being provided is for consumers’ personal, non-commercial use and may not be used for any purpose other than to identify prospective properties consumers may be interested in purchasing. Data last updated 8/27/26 22:02

