13 Mistflower Road North York, ON M2H 3G8
Listing Courtesy of: ITSO / Listed By: International Realty Firm Inc.

  13 Mistflower Road North York, ON M2H 3G8

Active (23 Days)
$1,599,000 (CAD)
4
BED
4
BATH
2,131
SQFT

Description

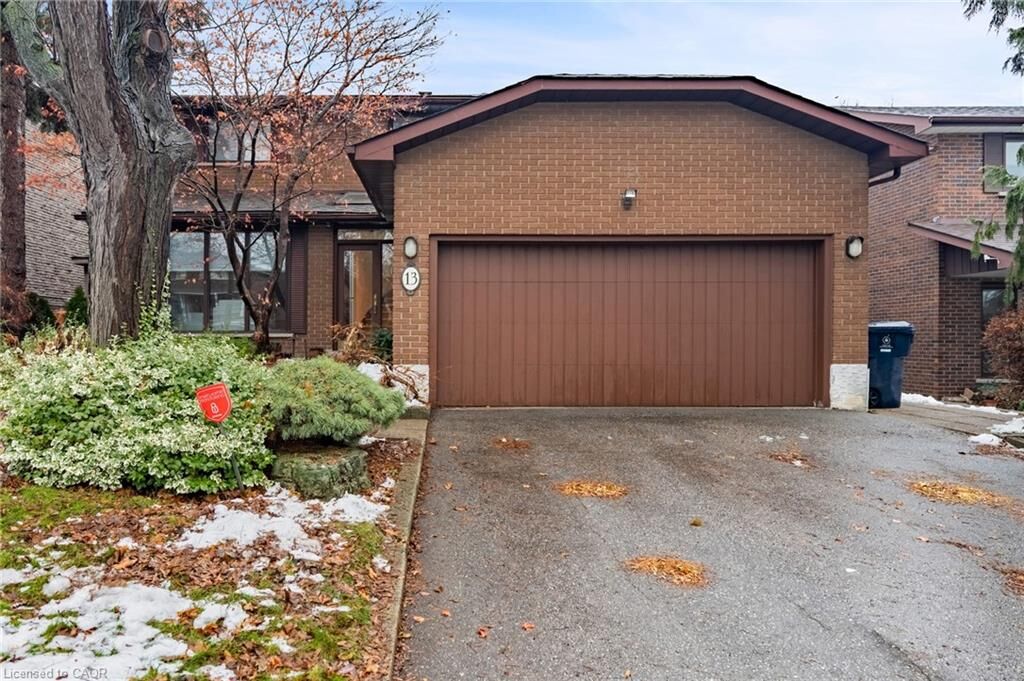
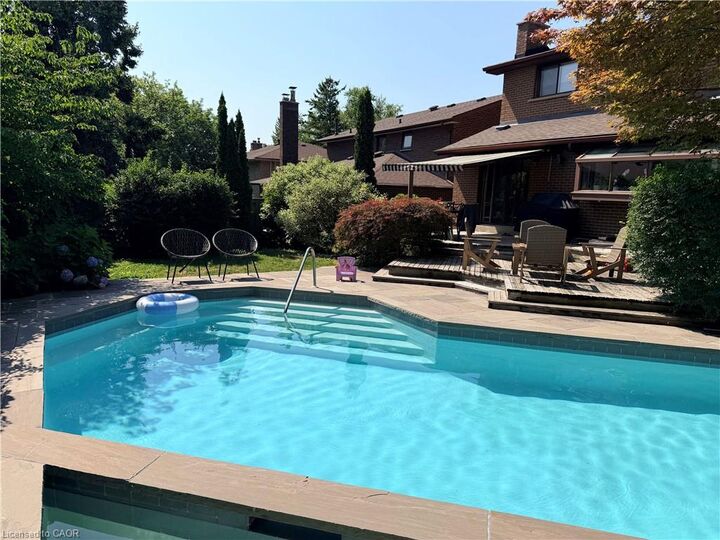
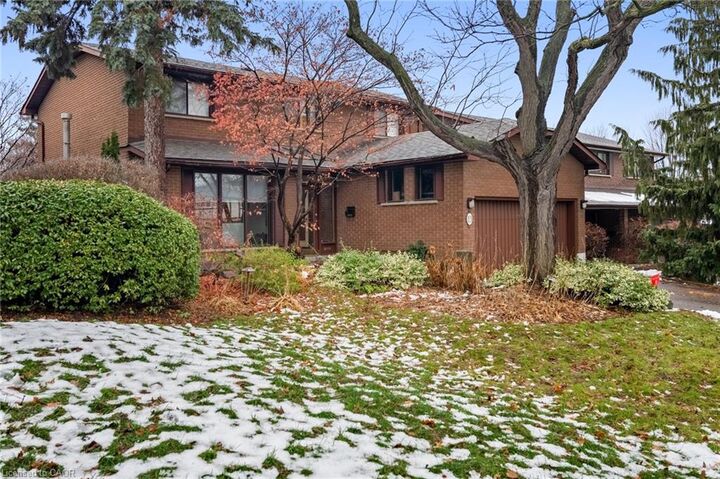
Welcome to this exceptional four-bedroom, four-bathroom family home located in one of North York’s most sought-after school districts, including A.Y. Jackson Secondary School and Cliffwood Public School. Beautifully maintained and extensively upgraded, this residence is nestled on a quiet, tree-lined street offering both elegance and everyday functionality. The main floor features a spacious family room with custom built-in storage and display cabinetry, overlooking the backyard and heated in-ground pool, with direct access to an oversized, multi-tiered deck—perfect for entertaining and outdoor living. A well-proportioned dining room with premium hardwood flooring is ideal for hosting family gatherings and special occasions. The bright, sun-filled kitchen offers extensive built-in storage and a custom breakfast table, creating a welcoming space for daily family life. A stunning semi-circular oak staircase beneath a skylight leads to the second level, where the large primary bedroom retreat features a walk-in closet and private ensuite. Three additional generously sized bedrooms complete the upper floor. The fully finished basement provides additional living space with a recreation room, office, renovated three-piece bathroom, and a premium cedar wood sauna. Enjoy your private backyard oasis with a heated marbelite in-ground pool, oversized deck, and cabana/change room. Steps to ravine and Duncan Creek Nature Trail, with easy access to TTC and Highways 404/DVP, 7, and 407. Please refer to the feature sheet for a complete list of upgrades and improvements.

MLS®:
40853222
Taxes
$8,717
Type
Single-Family Home
County
Toronto

Listed By

David Da Silva, International Realty Firm Inc.
Source
ITSO
Last checked Aug 28 2026 at 5:01 AM EDT
Bathroom Details
  • Full Bathrooms: 3
  • Half Bathroom: 1
Interior Features
  • Built-In Appliances
  • Sauna
  • Auto Garage Door Remote(s)
  • Water Heater
  • Dishwasher
  • Dryer
  • Range Hood
  • Refrigerator
  • Washer
  • Windows: Window Coverings
  • Range
  • Oven
  • Built-In Microwave
  • Gas Oven/Range
  • Gas Stove
  • Windows: Skylight(s)
Lot Information
  • Schools
  • Urban
  • Highway Access
  • Major Highway
  • Shopping Nearby
  • Open Spaces
  • Quiet Area
  • Landscaped
  • Place of Worship
  • Playground Nearby
  • Ample Parking
  • Hospital
Heating and Cooling
  • Forced Air
  • Gas Hot Water
  • Fireplace-Wood
  • Natural Gas
  • Central Air
Basement Information
  • Full
  • Finished
Exterior Features
  • Roof: Asphalt Shing
Utility Information
  • Sewer: Sewer (Municipal)
School Information
  • Elementary School: Cliffwood Public School
  • High School: A.y. Jackson Secondary School
Garage
  • Attached Garage
Parking
  • Attached Garage
  • Garage Door Opener
  • Total: 2
Stories
  • 2
Living Area
  • 2,131 sqft

Listing Price History

Date
Event
Price
% Change
$ (+/-)
Aug 19, 2026
Price Changed
$1,599,000
-3%
-$50,000
Powered by Walk Score®
Disclaimer: Listing content protected by copyright and licensed by Information Technology Systems Ontario: Data last updated: 8/27/26 22:01

