
Listing Courtesy of: PropTX - IDX / Listed By: Real Broker Ontario Ltd.
121 Snowdons Road North Grenville, ON K0G 1N0
Active
$599,900 (CAD)
OPEN HOUSE TIMES
-
OPENSun, Aug 303:00 pm - 4:30 pm

Description
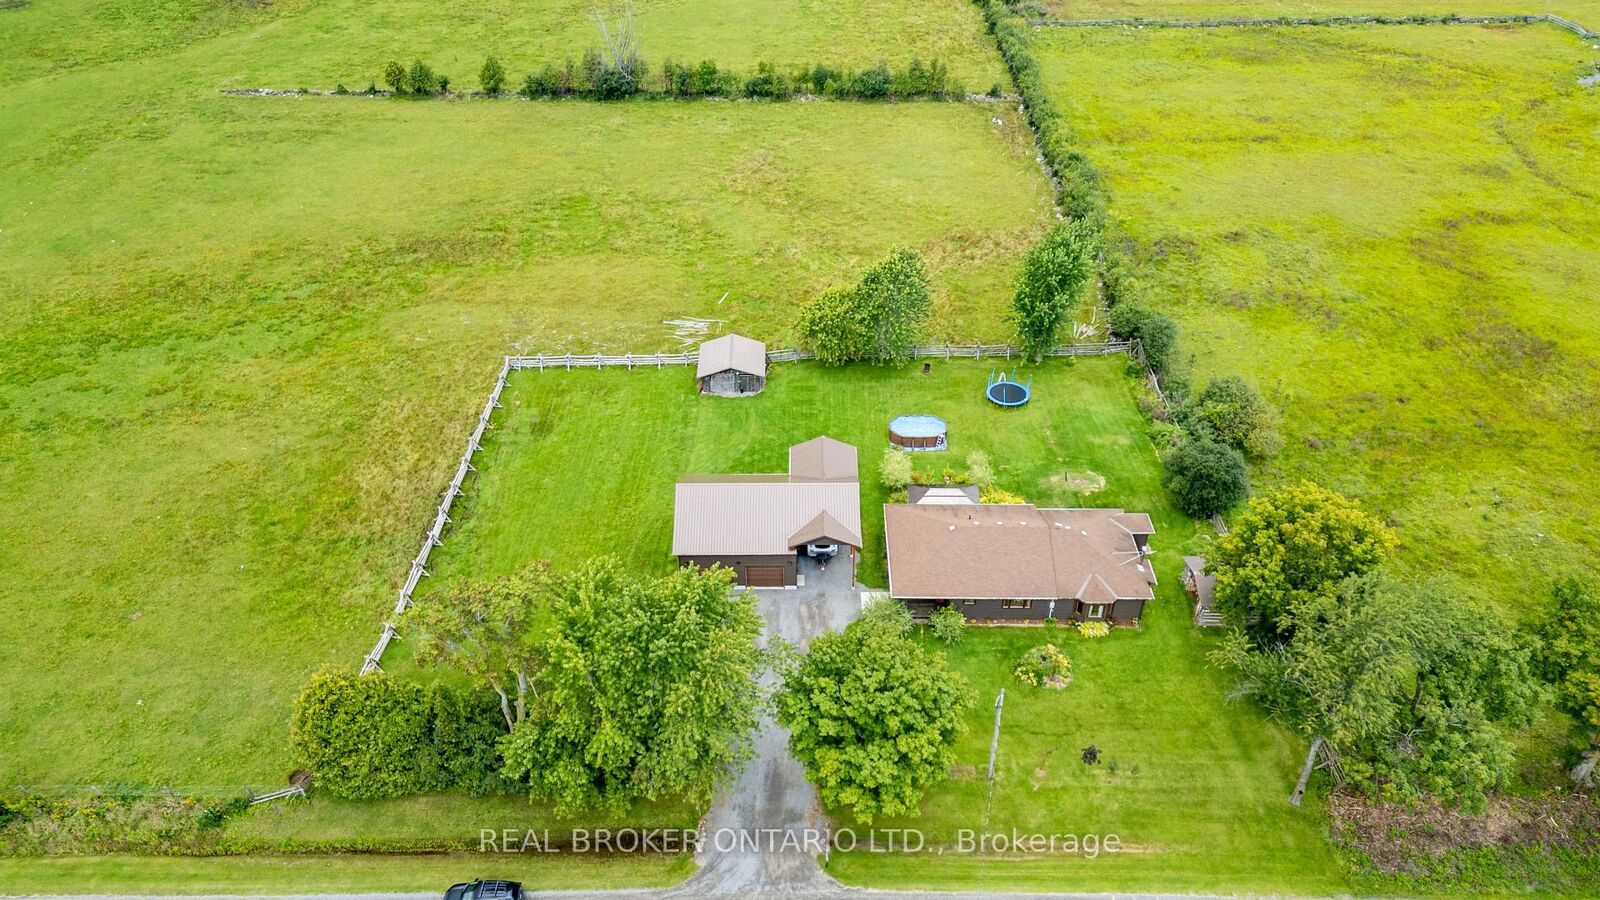
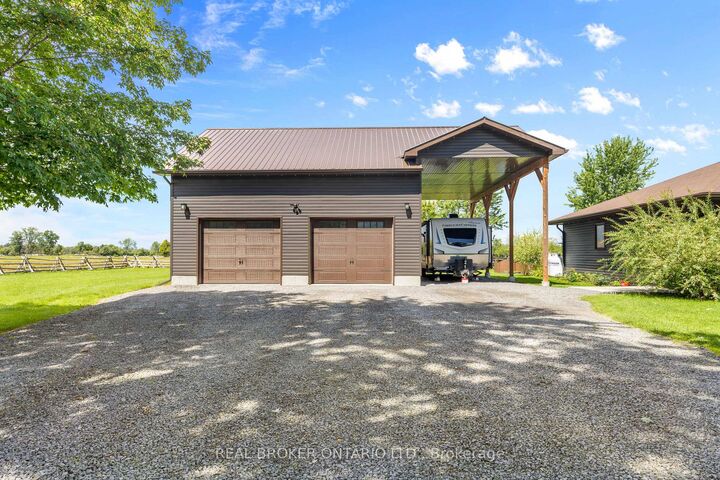
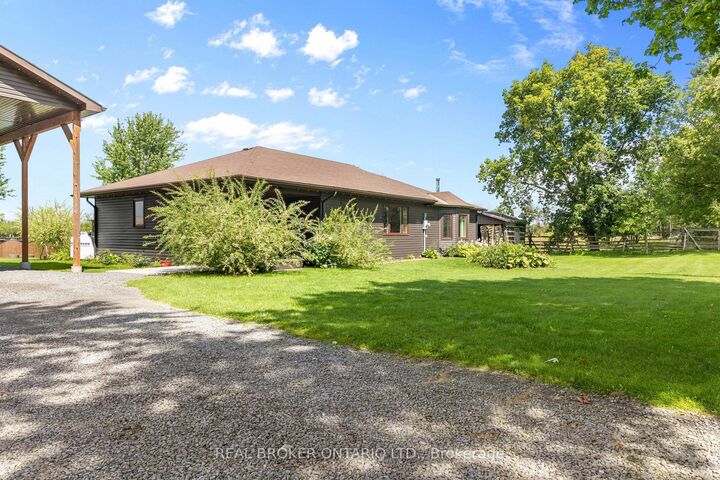
Set on just over an acre along a quiet dead-end rural road, this fully renovated three-bedroom bungalow is well suited to buyers who want space, practical outbuildings and a true country setting. Surrounded by established farmland, the property offers open views, room for dogs, trailers, recreational vehicles and the day-to-day needs that come with rural living.Inside, the home has been extensively updated with a new custom kitchen, new flooring, paint and lighting throughout, upgraded bathrooms and new exterior siding. The spacious layout features a large kitchen, dining and living area without the wasted hallway space found in many traditional bungalow designs. A wood-burning fireplace anchors the main living area. The primary bedroom includes a three-piece ensuite, while two additional bedrooms share the main bathroom.Mechanical upgrades include propane heating, 200-amp electrical service and a tankless water heater installed in 2023. Outside, a newer 30' x 30' two-car garage with enough height for a vehicle lift, is complemented by an oversized covered carport with room for an RV, trailer or other equipment. A stamped-concrete rear patio overlooks neighbouring fields and pasture.Located a short drive from Kemptville, this is a practical, move-in-ready rural property offering substantial living space, useful storage and excellent value for buyers looking to live outside town.
MLS®:
X13715744
X13715744
Taxes
$3,778(2026)
$3,778(2026)
Lot Size
1.16 acres
1.16 acres
Type
Single-Family Home
Single-Family Home
Style
Bungalow
Bungalow
Views
Trees/Woods
Trees/Woods
County
Leeds and Grenville United Counties
Leeds and Grenville United Counties
Community
803 - North Grenville Twp (Kemptville South)
803 - North Grenville Twp (Kemptville South)
Listed By
Real Broker Ontario Ltd.
Source
PropTX - IDX
Last checked Aug 28 2026 at 12:03 PM EDT
PropTX - IDX
Last checked Aug 28 2026 at 12:03 PM EDT
Bathroom Details
Interior Features
- Propane Tank
- Auto Garage Door Remote
- Storage
- On Demand Water Heater
- Sewage Pump
- Primary Bedroom - Main Floor
Property Features
- Fireplace: Wood
- Foundation: Poured Concrete
Heating and Cooling
- Forced Air
- Central Air
Basement Information
- Unfinished
Pool Information
- Above Ground
Exterior Features
- Vinyl Siding
- Roof: Asphalt Shingle
Utility Information
- Sewer: Septic
- Fuel: Propane
- Energy: Energy Certificate: No
Garage
- Detached
Stories
- 1
Disclaimer: Copyright 2026 Toronto IDX. All rights reserved. This information is deemed reliable, but not guaranteed. The information being provided is for consumers’ personal, non-commercial use and may not be used for any purpose other than to identify prospective properties consumers may be interested in purchasing. Data last updated 8/28/26 05:03

