
Listing Courtesy of:  CREA / Listed By: Royal Lepage Northern Life Realty, Brokerage
 CREA / Listed By: Royal Lepage Northern Life Realty, Brokerage
 481 Ski Club Road North Bay (Widdifield), ON P1B 7R3
Active (81 Days)
$419,000 (CAD)
OPEN HOUSE TIMES
-
OPENSat, Aug 2912:30 pm - 2:00 pm
Description
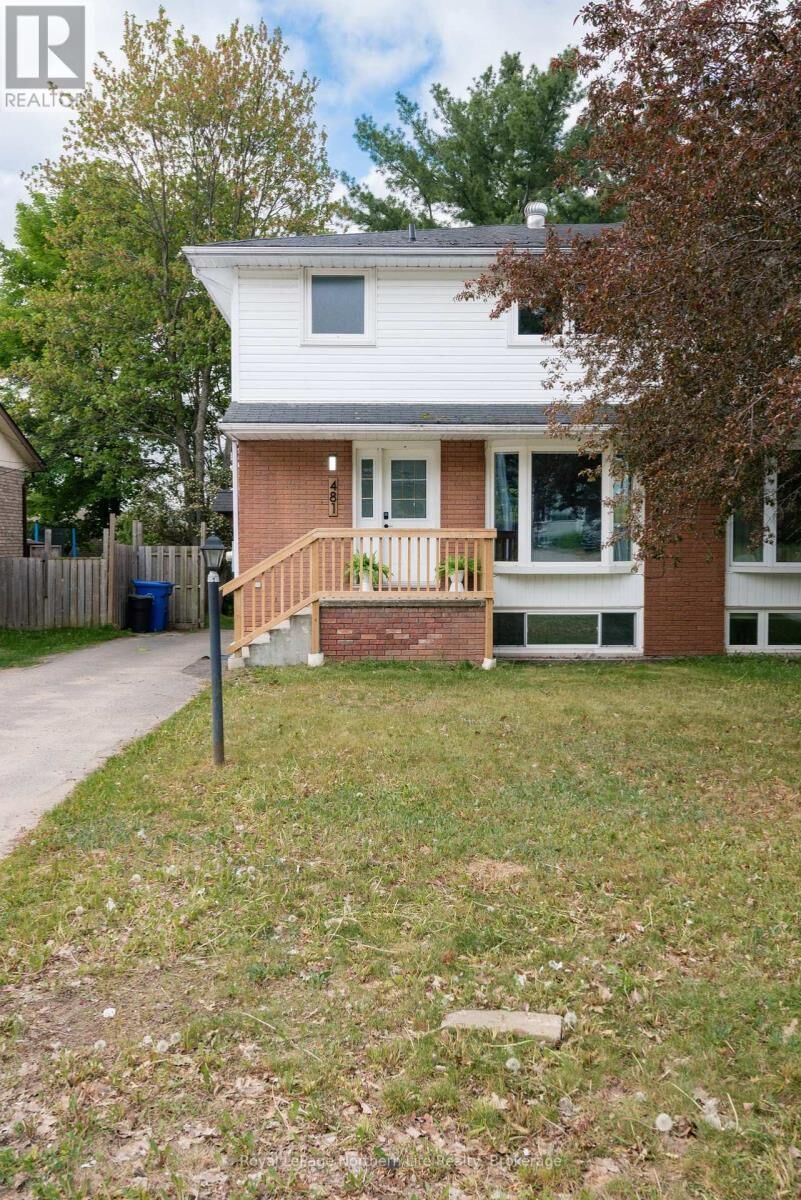
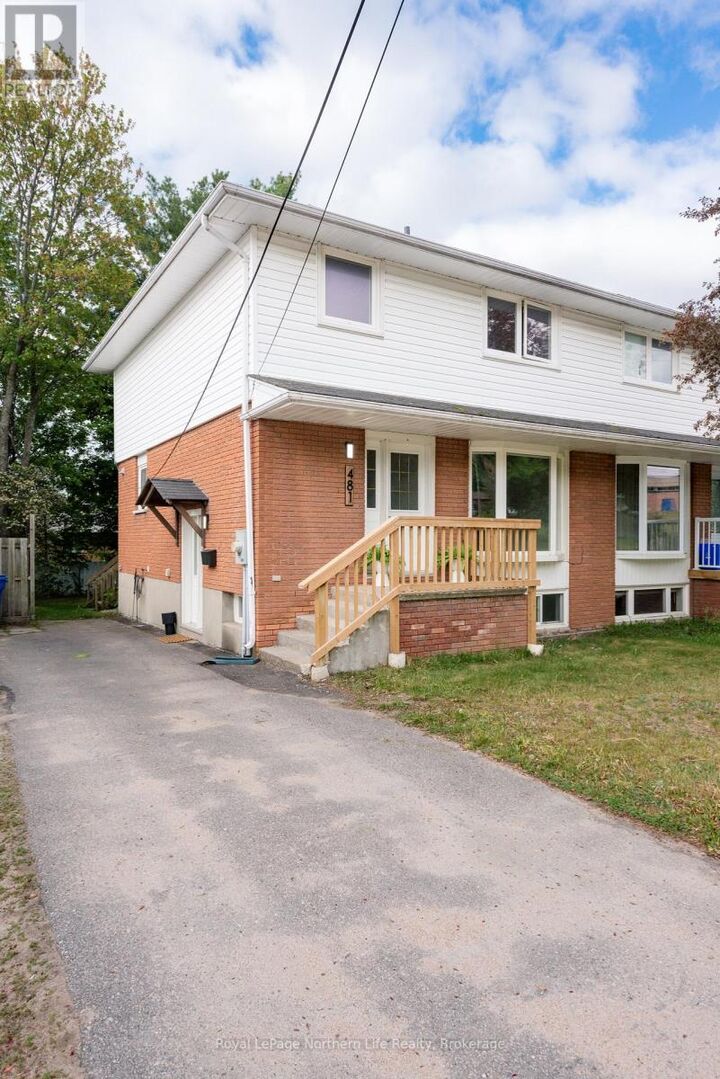
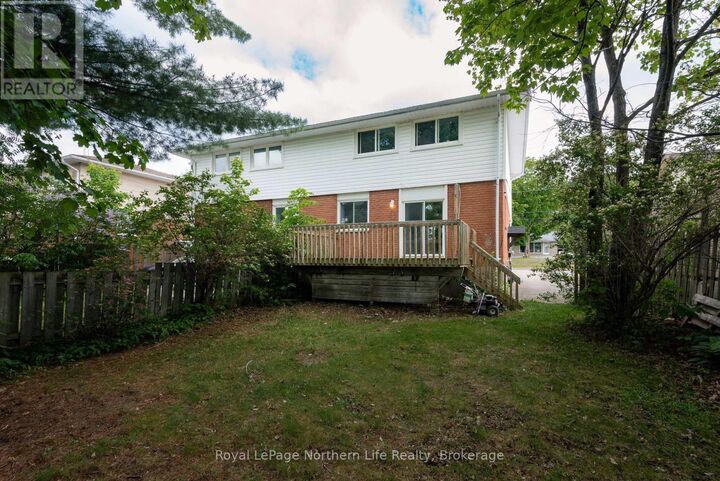
Welcome to this beautifully updated semi-detached home in one of the area's most highly sought-after neighborhoods on Ski Club Road! Featuring 5 spacious bedrooms and 3 upgraded bathrooms, this move-in ready home offers the perfect blend of style, comfort, and functionality for growing families and investors alike. Enjoy true worry-free living with extensive updates already completed throughout the home a new roof shingles June 2026. The bright and inviting kitchen features new quartz countertops, all new stainless steel appliances, and a walkout to a large deck overlooking the fully fenced backyard which is perfect for entertaining, relaxing, or family gatherings. Freshly repainted throughout, the home also showcases vinyl flooring, modern light fixtures, and beautifully upgraded bathrooms, giving the entire space a fresh, contemporary feel. The functional layout offers generous principal rooms, abundant natural light, and flexible living space for families, guests, or working from home. Situated in a highly desirable location close to parks, schools, shopping, trails, ski hill, and all amenities, this turnkey property allows you to simply move in and enjoy with peace of mind knowing the updates have already been done for you. An exceptional opportunity to own a stylish, updated home in a prime location! (id:41440)
MLS®:
X13414288
X13414288
Taxes
$2,979(2025)
$2,979(2025)
Type
Single-Family Home
Single-Family Home
County
Nipissing District
Nipissing District
Listed By
Renee Roy, Royal Lepage Northern Life Realty, Brokerage
Source
CREA
Last checked Aug 28 2026 at 12:42 PM EDT
CREA
Last checked Aug 28 2026 at 12:42 PM EDT
Bathroom Details
- Full Bathrooms: 2
- Partial Bathroom: 1
Interior Features
- Washer
- Refrigerator
- Stove
- Dryer
- Window Coverings
- Water Meter
Lot Information
- Carpet Free
Property Features
- Foundation: Block
Heating and Cooling
- Baseboard Heaters
- Electric
- None
Basement Information
- Finished
- N/a
Flooring
- Ceramic
- Vinyl
Exterior Features
- Vinyl Siding
- Brick
Utility Information
- Sewer: Sanitary Sewer
Parking
- Total: 3
- No Garage
Stories
- 2
Listing Price History
Date
Event
Price
% Change
$ (+/-)
Aug 26, 2026
Price Changed
$419,000
-3%
-$10,900
Aug 05, 2026
Price Changed
$429,900
-1%
-$5,000
Jul 07, 2026
Price Changed
$434,900
-1%
-$5,000
Disclaimer: The trademarks REALTOR®, REALTORS®, and the REALTOR® logo are controlled
by The Canadian Real Estate Association (CREA) and identify real estate professionals who are members of CREA. Listing Data Last Updated: 8/28/26 05:42
The trademarks REALTOR®, REALTORS®, and the REALTOR® logo are controlledby The Canadian Real Estate Association (CREA) and identify real estate professionals who are members of CREA. Listing Data Last Updated: 8/28/26 05:42

