44 Yeager Avenue Norfolk, ON N3Y 5N3
Listing Courtesy of: PropTX - IDX / Listed By: Re/Max A-B Realty Ltd Brokerage

  44 Yeager Avenue Norfolk, ON N3Y 5N3

Active
$2,189,000 (CAD)

5
BED
6
BATH
3500-5000
SQFT

Description

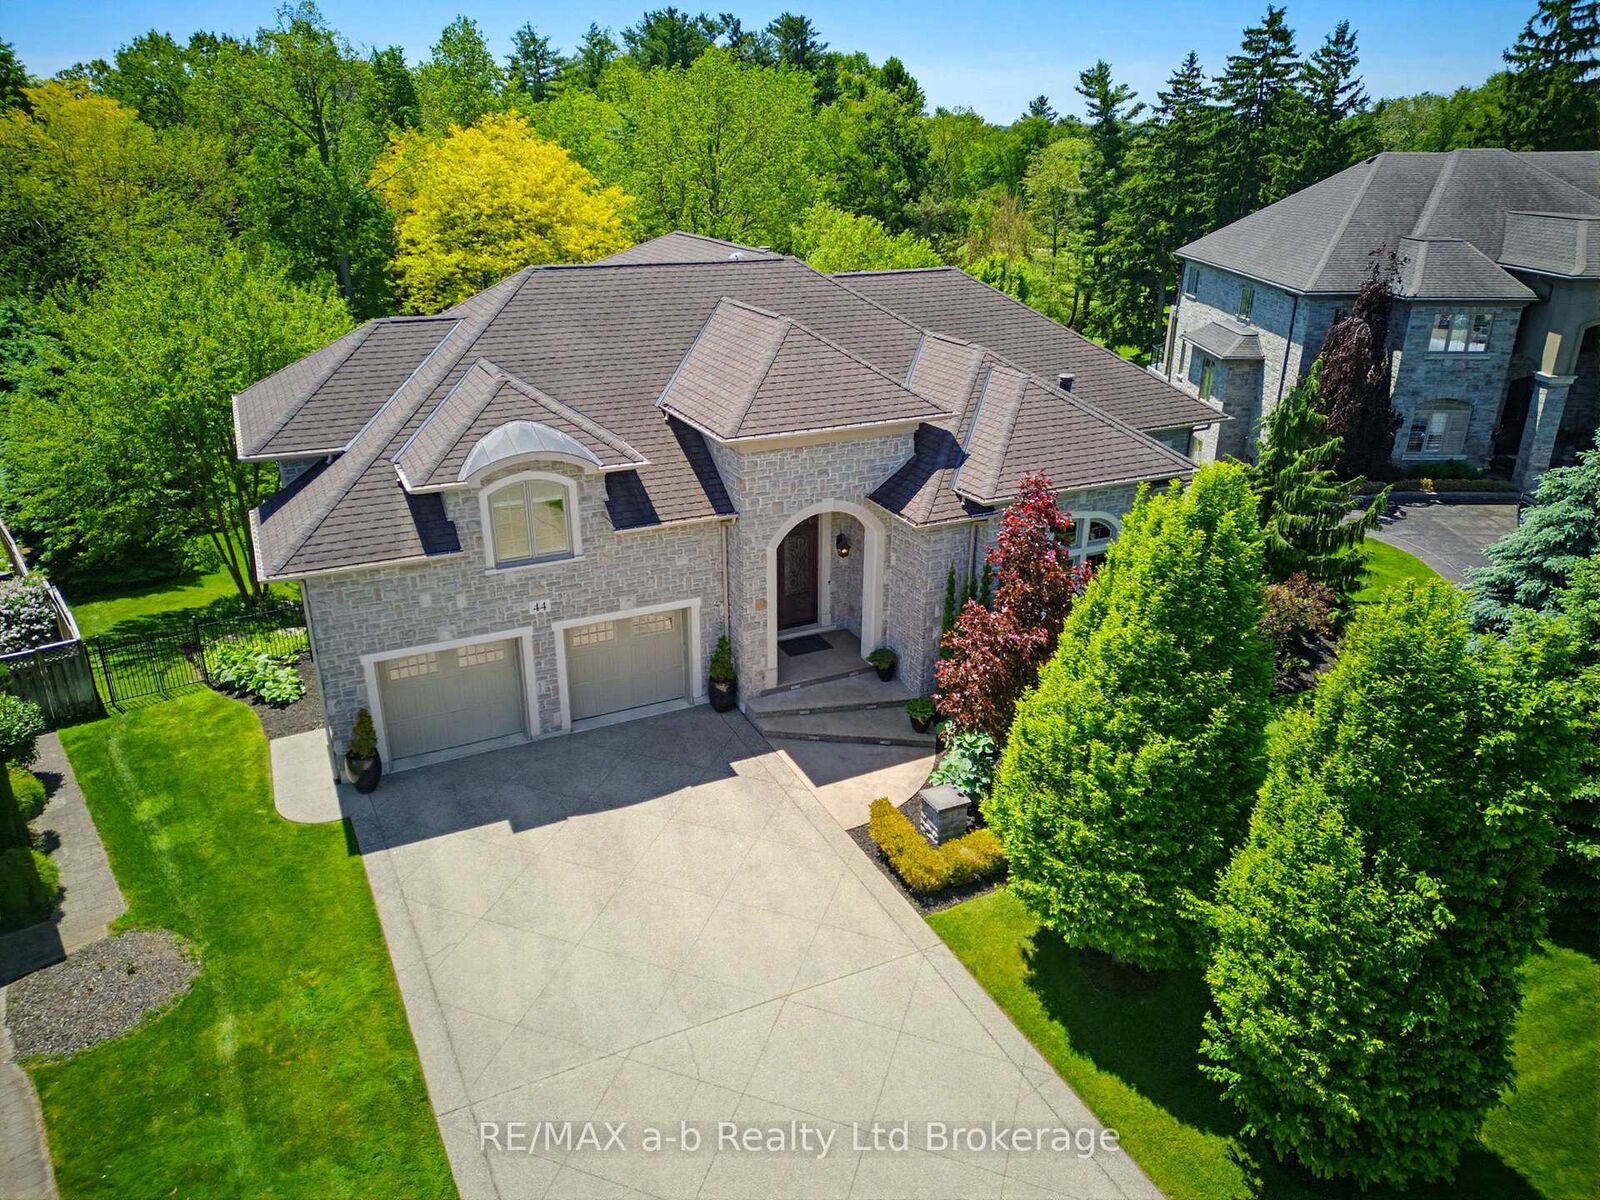
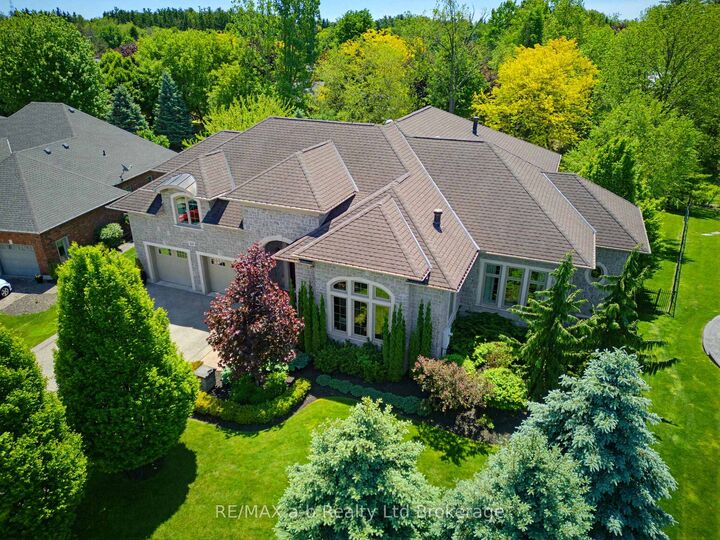
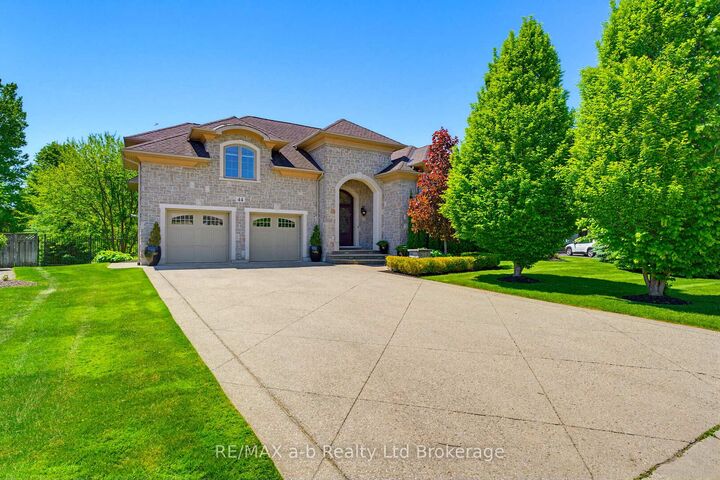
Set on an oversized estate lot beside Norfolk Golf & Country Club, this extraordinary custom-built residence offers over 7,000 sq. ft. of finished living space designed for luxury living and exceptional entertaining. Built with ICF construction, steel floor joists and trusses, and an all-stone exterior with limestone accents, the home showcases outstanding craftsmanship and quality throughout. The main level offers approximately 4,500 sq. ft. of living space, complemented by an 850 sq. ft. bonus suite above the garage, ideal for extended family, guests, a nanny suite, or private retreat. Featuring 5 bedrooms and 5.5 bathrooms, the home provides exceptional space and privacy. The chef-inspired kitchen features premium built-in appliances, custom cabinetry, and a hidden butler's pantry. The adjoining family room offers a double-sided gas fireplace, tray ceilings with accent lighting, and integrated surround sound. A cherry wood executive office with its own gas fireplace creates an impressive work-from-home environment. The primary suite includes a spa-inspired ensuite with jetted tub, steam shower, double vanity, and walk-in closet. Additional features include radiant in-floor heating, Control4 smart home automation, shatter-resistant windows, sound-insulated walls, and automated blinds. The fully finished walkout lower level offers three bedrooms, each with a walk-in closet and private ensuite, along with a recreation room, games area, gas fireplace, sauna, fitness room, and large patio doors. Outside, enjoy a resort-style backyard with a heated saltwater L-shaped pool, hot tub, covered outdoor living spaces, and professionally landscaped grounds. A geothermal heating and cooling system enhances efficiency and comfort throughout the home. A rare offering, this distinguished estate represents one of Norfolk County's premier luxury residences.

MLS®:
X13474464
Taxes
$19,514(2025)
Lot Size
0.58 acres
Type
Single-Family Home
Style
2-Storey
County
Norfolk County
Community
Simcoe

Listed By

Re/Max A-B Realty Ltd Brokerage
Source
PropTX - IDX
Last checked Aug 28 2026 at 6:37 PM EDT
Bathroom Details
Interior Features
  • Water Softener
  • Central Vacuum
  • Bar Fridge
  • Sump Pump
  • Sauna
  • Auto Garage Door Remote
  • On Demand Water Heater
  • Air Exchanger
  • Water Heater Owned
  • Guest Accommodations
  • In-Law Capability
Property Features
  • Fireplace: Natural Gas
  • Foundation: Concrete
  • Foundation: Insulated Concrete Form
Heating and Cooling
  • Forced Air
  • Central Air
Basement Information
  • Finished
  • Full
  • Finished With Walk-Out
Pool Information
  • Inground
  • Salt
Exterior Features
  • Stone
  • Roof: Fibreglass Shingle
Utility Information
  • Sewer: Sewer
  • Fuel: Ground Source
  • Energy: Energy Certificate: No
Garage
  • Attached
Parking
  • Private
Stories
  • 2
Powered by Walk Score®
Disclaimer: Copyright 2026 Toronto IDX. All rights reserved. This information is deemed reliable, but not guaranteed. The information being provided is for consumers’ personal, non-commercial use and may not be used for any purpose other than to identify prospective properties consumers may be interested in purchasing. Data last updated 8/28/26 11:37

