943 Line 9 Road Niagara-on-the-Lake, ON L0S 1J1
Listing Courtesy of: PropTX - IDX / Listed By: Sutton Group-Admiral Realty Inc.

  943 Line 9 Road Niagara-on-the-Lake, ON L0S 1J1

Active
$1,149,900 (CAD)
4
BED
5
BATH
2500-3000
SQFT

Description

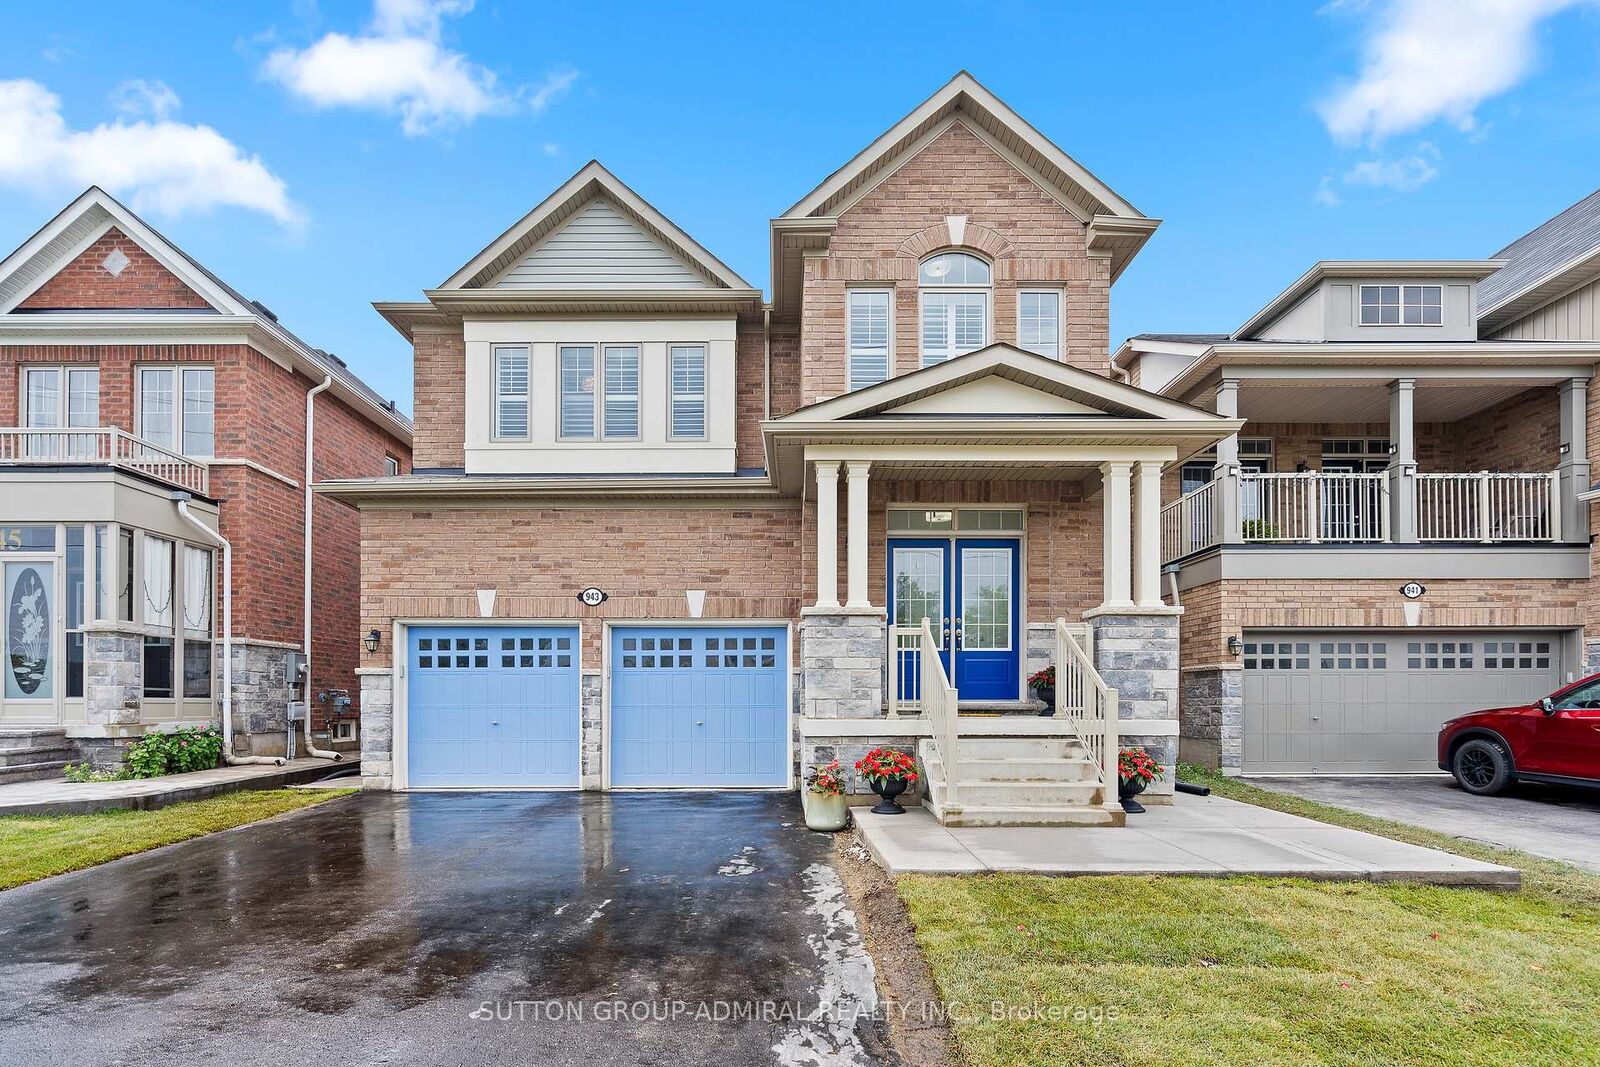
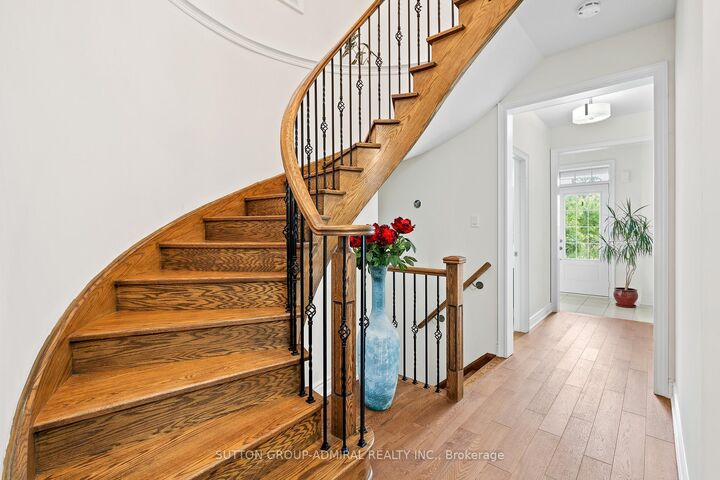
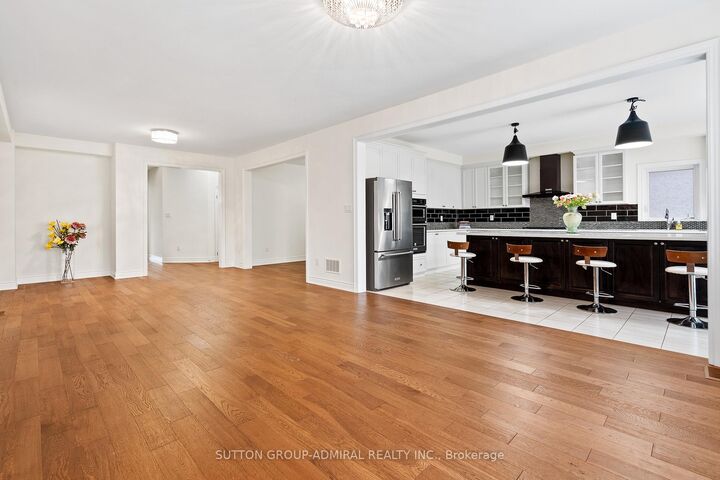
Welcome to The McIntosh, a rare Lakeview Homes model-one of only three built in 2017-in the sought-after St. David's community of Niagara-on-the-Lake. Surrounded by vineyards and open green space, this impressive all-brick, carpet-free two-storey residence offers approximately 2,985 sq. ft. of thoughtfully designed living space, close to St. David's Public School and local amenities. The bright, open-concept main floor features 9-foot ceilings, engineered flooring, custom California shutters throughout and an elegant curved staircase. The upgraded kitchen showcases quartz countertops, an oversized 11' 4' centre island, black stainless-steel KitchenAid appliances, gas cooktop, built-in oven and microwave, plus integrated garbage and recycling bins. Direct garage access leads to a convenient mudroom. Upstairs, the spacious primary suite is entered through double doors and includes a large walk-in closet and luxurious ensuite with double sinks, an extended vanity and upgraded tilework. Two additional bedrooms share a Jack-and-Jill bathroom, while a separate guest bedroom is served by another full bathroom. A wide upper hallway, second-floor laundry with gas connection and a large window above the staircase provide added function and abundant natural light. The expansive open-concept unfinished basement offers excellent future potential and a complete full bath and a cold room. S/S Kitchen Appliances: Stove, Range Hood, Fridge, Dish Washer, Central A/C, furnace, GDO, ALL ELFs, Washer & Dryer. A distinctive, spacious home in one of Niagara-on-the-Lake's most desirable residential settings. School Bus pick up around the corner.

MLS®:
X13591354
Taxes
$7,662(2026)
Type
Single-Family Home
Style
2-Storey
County
Regional Municipality of Niagara
Community
105 - St. Davids

Listed By

Sutton Group-Admiral Realty Inc.
Source
PropTX - IDX
Last checked Aug 28 2026 at 6:15 AM EDT
Bathroom Details
Interior Features
  • Built-In Oven
  • Sump Pump
  • Carpet Free
  • Floor Drain
Property Features
  • Foundation: Concrete
Heating and Cooling
  • Forced Air
  • Central Air
Basement Information
  • Full
  • Partially Finished
Pool Information
  • None
Exterior Features
  • Brick
  • Roof: Asphalt Shingle
Utility Information
  • Sewer: Sewer
  • Fuel: Gas
  • Energy: Energy Certificate: No
Garage
  • Built-In
Parking
  • Private Double
Stories
  • 2

Listing Price History

Date
Event
Price
% Change
$ (+/-)
Aug 06, 2026
Price Changed
$1,149,900
-4%
-$49,100
Powered by Walk Score®
Disclaimer: Copyright 2026 Toronto IDX. All rights reserved. This information is deemed reliable, but not guaranteed. The information being provided is for consumers’ personal, non-commercial use and may not be used for any purpose other than to identify prospective properties consumers may be interested in purchasing. Data last updated 8/27/26 23:15

