249 Tanbark Road Niagara-on-the-Lake, ON L0S 1P0
Listing Courtesy of: ITSO / Listed By: Re/Max Aboutowne Realty Corp.

  249 Tanbark Road Niagara-on-the-Lake, ON L0S 1P0

Active (51 Days)
$1,248,500 (CAD)

4
BED
2
BATH
1,313
SQFT

Description

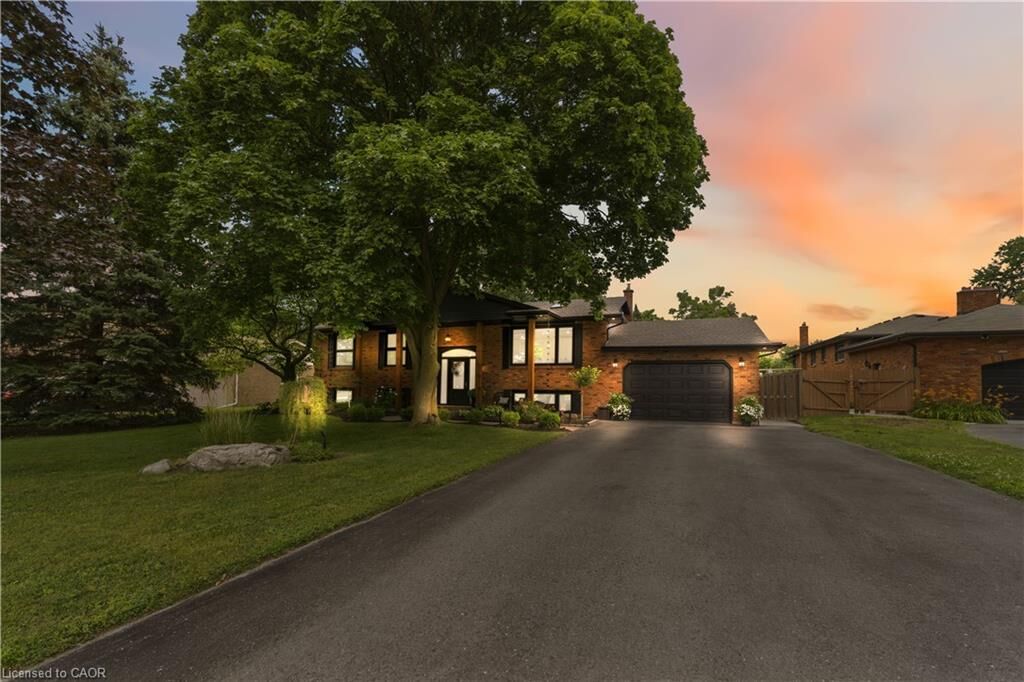
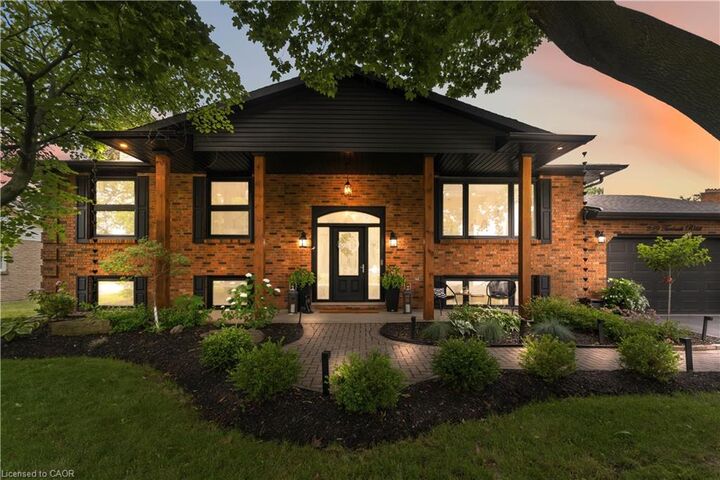
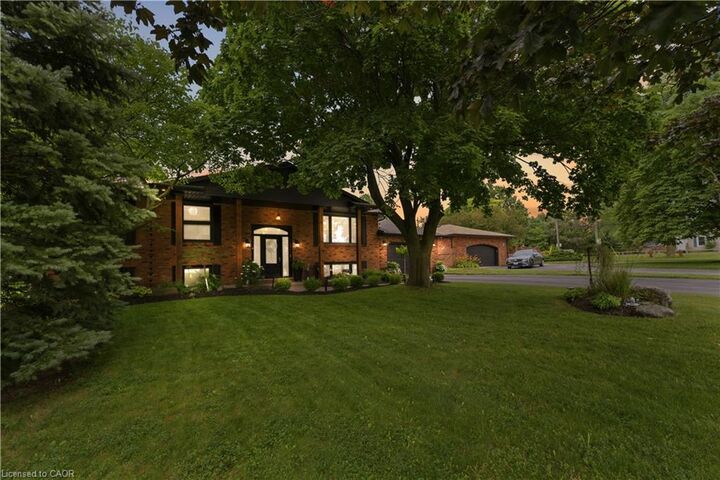
Experience refined living in Niagara-on-the-Lake’s sought-after St. Davids community, surrounded by beautiful vineyards, walking trails and the charm of wine country. Completely renovated inside and out with over $250K in upgrades, this stunning bungalow features a grand foyer with accent wall panelling, glass railings, built-in staircase lighting and a statement chandelier, leading into an open-concept main level with hardwood floors, cathedral ceilings, skylights, pot lights and a striking porcelain gas fireplace with granite mantel. The custom white kitchen is a true showpiece with an oversized waterfall island, quartz counters and backsplash, high-end appliances, pot filler, interior drawer lighting, built-in coffee bar and Dyson station, flowing seamlessly into the dining and living areas with a walkout to the backyard. Three bright main-level bedrooms include a beautiful primary suite with custom built-in closets, while the spa-inspired main bath offers heated quartz floors, a double vanity and glass walk-in shower. The finished walkout lower level adds incredible living space with a large rec room, gas fireplace, cedar sauna, mudroom with custom storage, laundry with millwork, a fourth bedroom/den and a luxurious 5-piece bath. Outside, enjoy a private, resort-like setting with a custom two-level deck and pergola, firepit lounge, garden shed, new fencing, mature trees, landscaped grounds and expansive green space — a rare Niagara-on-the-Lake retreat where luxury, lifestyle and wine country living come together beautifully.

MLS®:
40846162
Taxes
$4,643
Type
Single-Family Home
Year Built
1988
County
Regional Municipality of Niagara

Listed By

Duncan Harvey, Re/Max Aboutowne Realty Corp.
Source
ITSO
Last checked Aug 28 2026 at 7:34 AM EDT
Bathroom Details
  • Full Bathrooms: 2
Interior Features
  • Central Vacuum
  • Auto Garage Door Remote(s)
  • Sewage Pump
  • Dishwasher
  • Dryer
  • Refrigerator
  • Washer
  • Windows: Window Coverings
  • Gas Stove
Lot Information
  • Rectangular
  • Near Golf Course
  • Greenbelt
  • Park
  • Schools
  • Urban
  • Major Highway
  • School Bus Route
  • Quiet Area
  • Place of Worship
  • Library
Property Features
  • Fireplace: 1
  • Fireplace: Wood Burning
  • Foundation: Poured Concrete
Heating and Cooling
  • Forced Air
  • Natural Gas
  • Central Air
Basement Information
  • Full
  • Finished
  • Sump Pump
Exterior Features
  • Roof: Asphalt Shing
Utility Information
  • Sewer: Sewer (Municipal)
Garage
  • Attached Garage
Parking
  • Attached Garage
  • Asphalt
  • Garage Door Opener
  • Total: 7
Stories
  • 1
Living Area
  • 1,313 sqft
Powered by Walk Score®
Disclaimer: Listing content protected by copyright and licensed by Information Technology Systems Ontario: Data last updated: 8/28/26 00:34

