102 Millpond Road Niagara-on-the-Lake, ON L0S 1J1
Listing Courtesy of: PropTX - IDX / Listed By: Right At Home Realty

  102 Millpond Road Niagara-on-the-Lake, ON L0S 1J1

Active
$1,849,000 (CAD)
5
BED
5
BATH
2500-3000
SQFT

Description

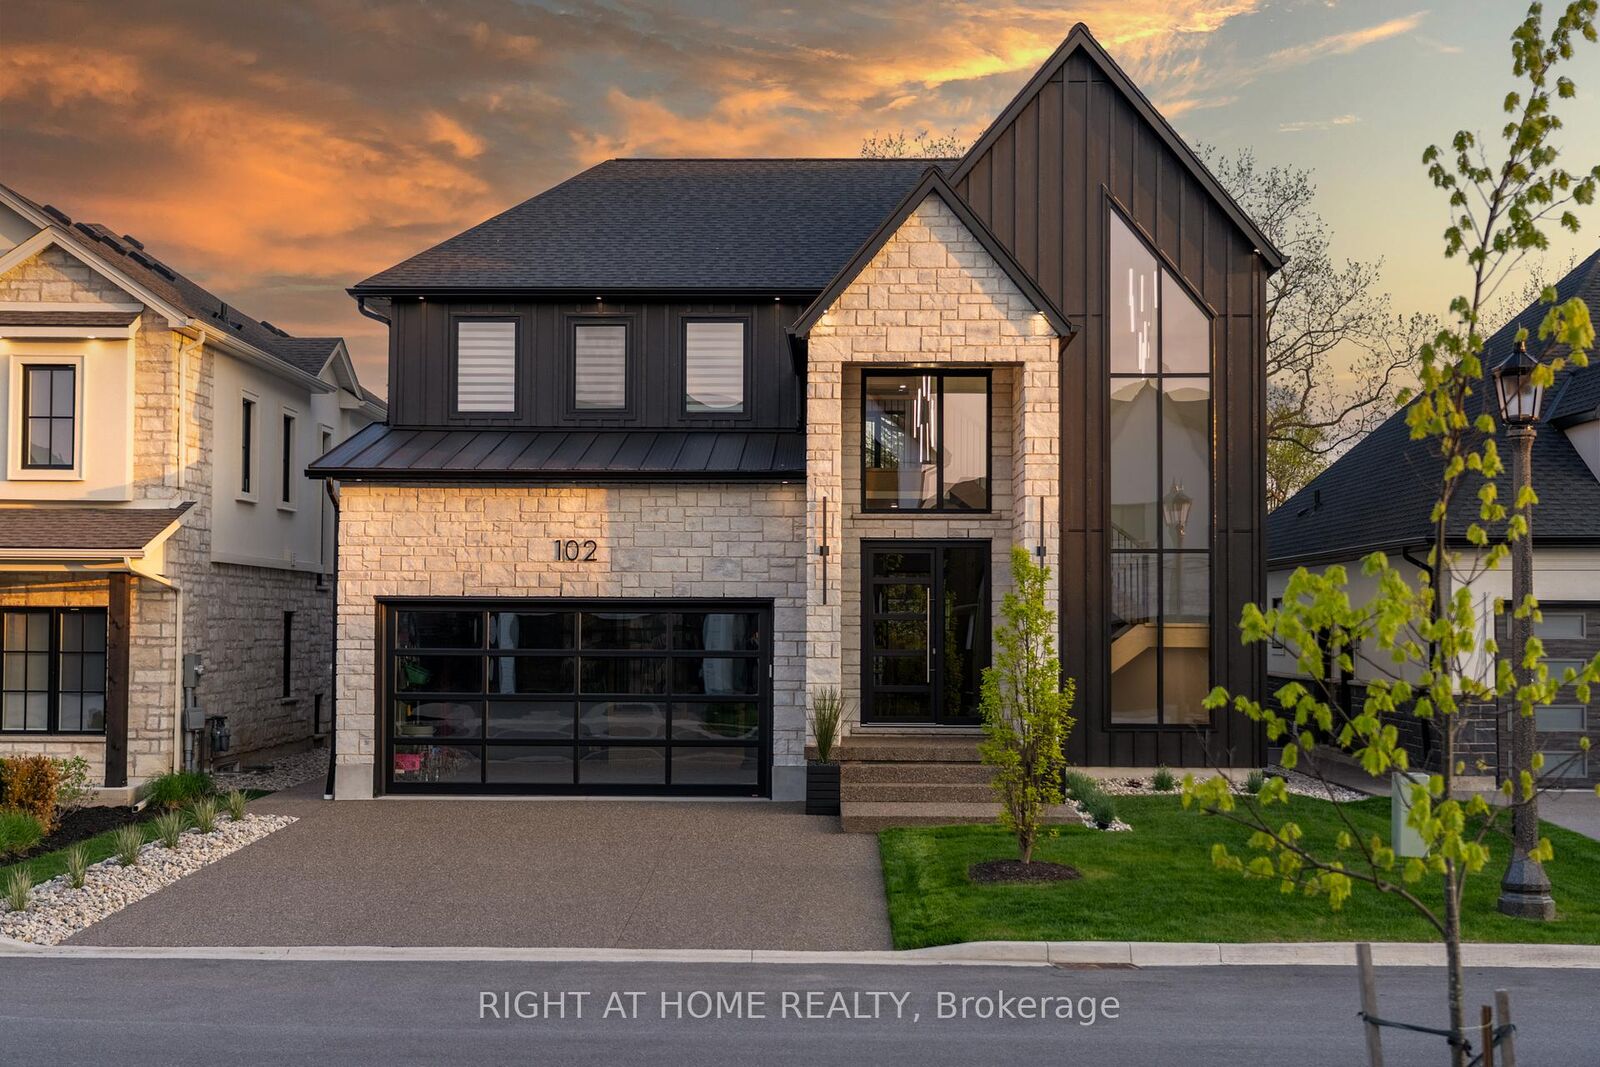
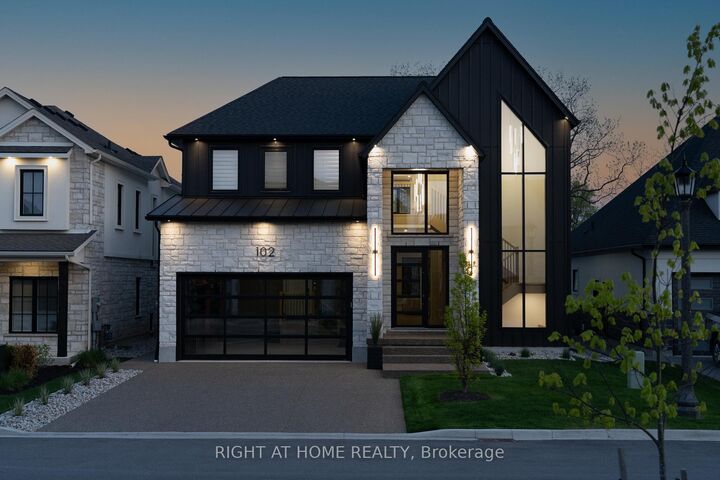
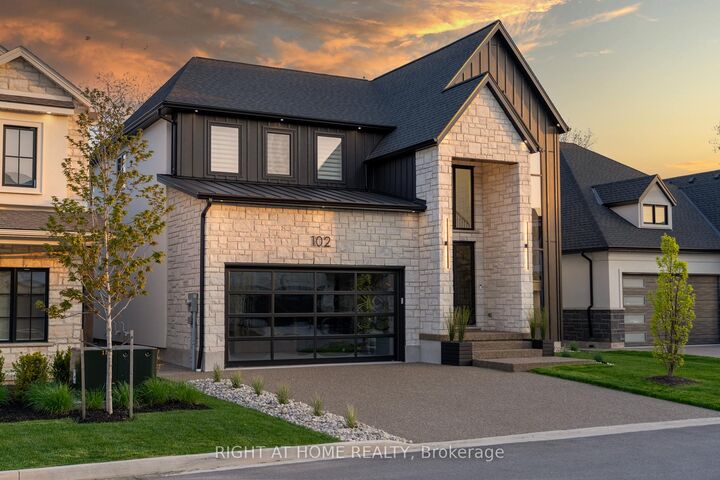
Welcome to 102 Millpond Rd, a stunning custom built home offering over 4,300 sq ft of luxurious living in the heart of prestigious St. Davids. The striking exterior blends stone, sleek glass, hardie board, stucco & a concrete driveway with exposed aggregate - all creating a clean, upscale authentic with lasting durability. Step inside to discover a modern open-tread staircase, 10-ft ceilings, wide-plank engineered hardwood flooring & European style tilt-and-turn windows. The designer kitchen is the showpiece with premium built-in appliances, a 10-ft quartz waterfall island, seamless slab backsplash, & a walk-in pantry with built-in cabinetry. An oversized sliding door opens to a large covered composite deck with spectacular vineyard views, a lower patio, in-ground irrigation & a fully fenced, professionally landscaped yard - perfect for entertaining or serene relaxation. Main floor highlights include a bright dining & living area with a chic, minimalist gas fireplace, private office enclosed by a floor-to-ceiling glass wall, a laundry room with integrated storage & convenient access to the double car garage. Upstairs, the primary suite offers a spa-like retreat with a soaker tub, oversized walk-in rainfall shower, dual vanity & a walk-through closet complete with custom shelving. Three additional bedrooms each feature their own ensuite access, providing comfort and privacy for family or guests. The fully finished basement boasts a sprawling rec room with show stopping 100-inch electric fireplace with a granite stucco surround, luxury vinyl flooring, a 5th bedroom & a stylish full bathroom. Ideally located just minutes from local coffee shops, award-winning wineries, top-rated golf courses & the charm of Old Town Niagara-on-the-Lake.

MLS®:
X13492236
Taxes
$9,071(2025)
Type
Single-Family Home
Style
2-Storey
Views
Vineyard
County
Regional Municipality of Niagara
Community
105 - St. Davids

Listed By

Right At Home Realty
Source
PropTX - IDX
Last checked Aug 28 2026 at 1:36 PM EDT
Bathroom Details
Interior Features
  • Built-In Oven
  • Sump Pump
  • Auto Garage Door Remote
  • Carpet Free
  • Countertop Range
Property Features
  • Fireplace: Living Room
  • Fireplace: Natural Gas
  • Foundation: Poured Concrete
Heating and Cooling
  • Forced Air
  • Central Air
Basement Information
  • Finished
  • Full
Pool Information
  • None
Exterior Features
  • Stone
  • Stucco (Plaster)
  • Roof: Asphalt Shingle
  • Roof: Metal
Utility Information
  • Sewer: Sewer
  • Fuel: Gas
  • Energy: Energy Certificate: No
Garage
  • Attached
Parking
  • Private Double
Stories
  • 2
Powered by Walk Score®
Disclaimer: Copyright 2026 Toronto IDX. All rights reserved. This information is deemed reliable, but not guaranteed. The information being provided is for consumers’ personal, non-commercial use and may not be used for any purpose other than to identify prospective properties consumers may be interested in purchasing. Data last updated 8/28/26 06:36

