7849 Hoptree Road Niagara Falls, ON L2H 0N3
Listing Courtesy of: PropTX - IDX / Listed By: Kuljeet Singh, Century 21 Green Realty Inc. Brokerage

  7849 Hoptree Road Niagara Falls, ON L2H 0N3

Active
$859,000 (CAD)

4
BED
4
BATH
2000-2500
SQFT

Description

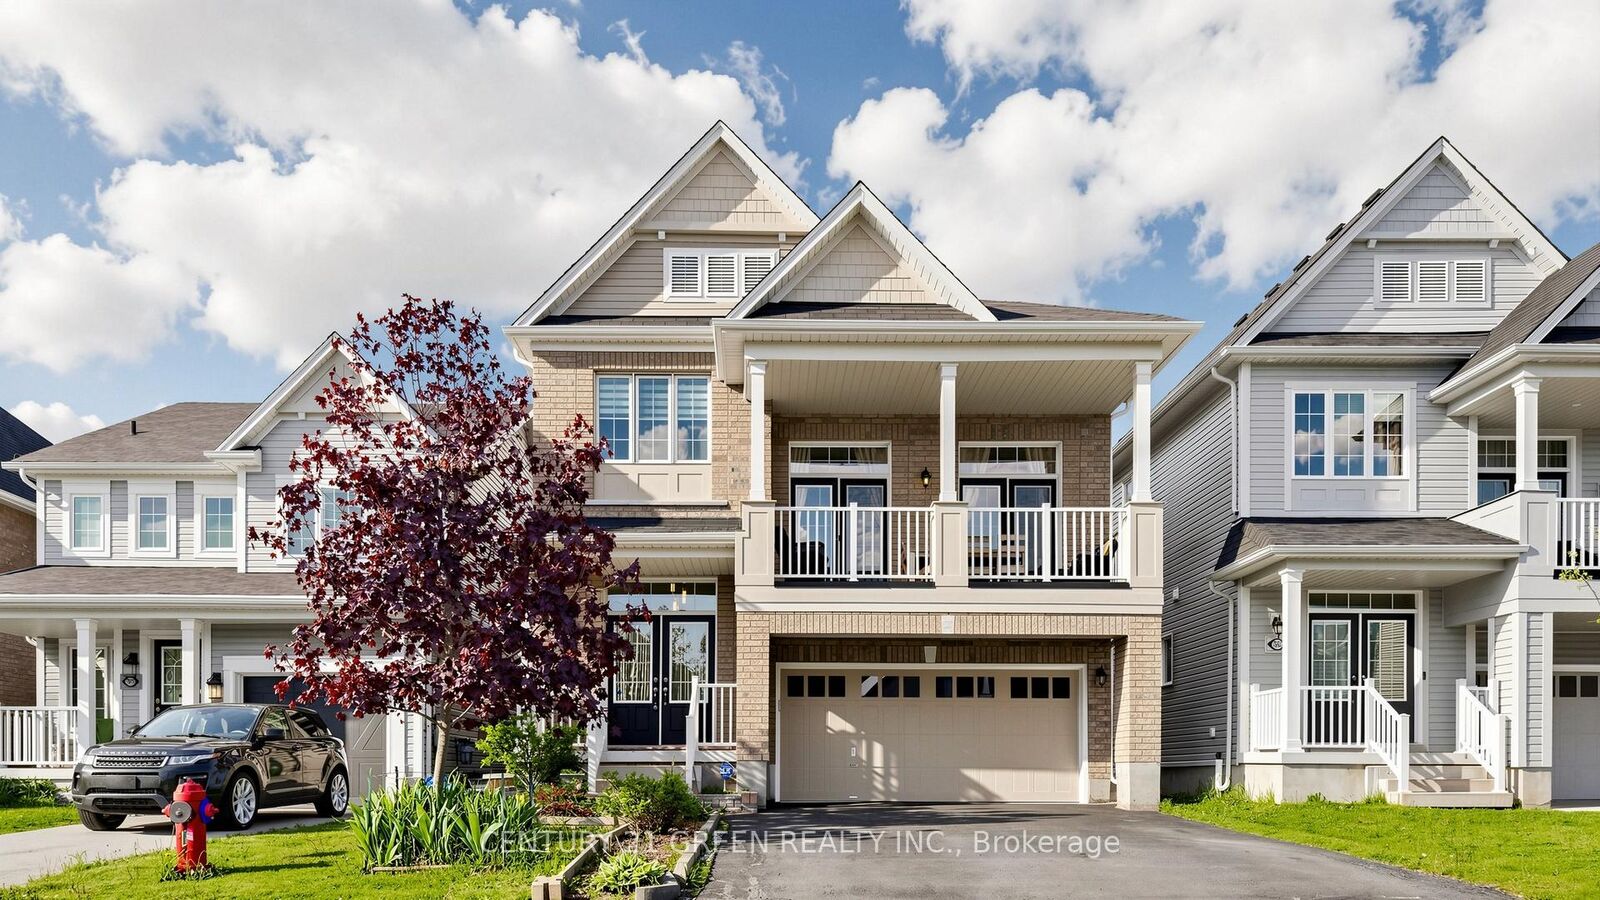
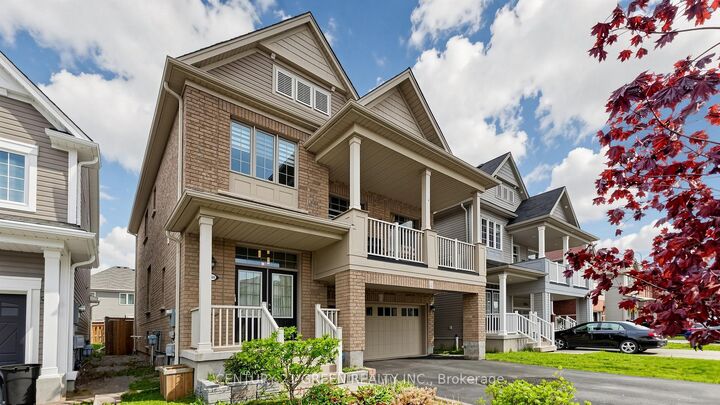
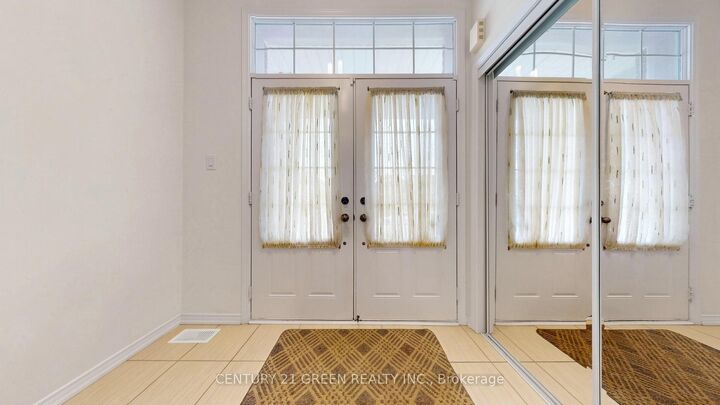
Welcome to 7849 Hoptree Road - a stunning full brick residence offering modern elegance, exceptional craftsmanship, and an unbeatable location in the highly sought-after Imagine Empire Communities subdivision. This impressive Hudson Model features 3+1 spacious bedrooms, 3.5 beautifully appointed bathrooms, and a thoughtfully designed layout perfect for families and entertainers alike. Step inside to a grand welcoming foyer that opens to a bright and airy main level showcasing 9-foot ceilings, elegant hardwood flooring, and an exceptional open-concept design. The home features a formal dining room, a spacious living area, and a chef-inspired kitchen complete with granite countertops, a large breakfast bar, and an abundance of cabinetry and counter space. An upgraded patio door from the breakfast area leads to the backyard, creating the perfect indoor-outdoor lifestyle experience.The Next level boasts a spectacular oversized family room with soaring 12-foot ceilings and 2 French doors opening onto a private balcony - an ideal space for relaxation or entertaining. The luxurious primary suite features a walk-in closet and a spa-inspired ensuite bath. The fully finished basement offers incredible additional living space with high ceilings, a spacious recreation room, an additional bedroom, and a full 3-piece bathroom - perfect for guests, extended family, or a private retreat.The extra-wide driveway accommodates up to 4 vehicles with no sidewalk interruption, adding both convenience and curb appeal.Ideally situated with easy highway access and close proximity to top-rated schools, shopping, Walmart, YMCA, parks, trails, restaurants, and all major amenities, this exceptional home truly offers the perfect blend of luxury, comfort, and convenience. A true turnkey property and an absolute must-see!

MLS®:
X13147158
Taxes
$7,274(2025)
Type
Single-Family Home
Style
2 1/2 Storey
County
Regional Municipality of Niagara
Community
222 - Brown

Listed By

Kuljeet Singh, Century 21 Green Realty Inc. Brokerage
Source
PropTX - IDX
Last checked Aug 28 2026 at 4:22 PM EDT
Bathroom Details
Interior Features
  • Auto Garage Door Remote
  • Erv/Hrv
Property Features
  • Foundation: Poured Concrete
Heating and Cooling
  • Forced Air
  • Central Air
Basement Information
  • Finished
  • Full
  • Walk-Up
Pool Information
  • None
Exterior Features
  • Brick
  • Roof: Asphalt Shingle
Utility Information
  • Sewer: Sewer
  • Fuel: Gas
  • Energy: Energy Certificate: No
Garage
  • Attached
Parking
  • Private Double
Stories
  • 3
Powered by Walk Score®
Disclaimer: Copyright 2026 Toronto IDX. All rights reserved. This information is deemed reliable, but not guaranteed. The information being provided is for consumers’ personal, non-commercial use and may not be used for any purpose other than to identify prospective properties consumers may be interested in purchasing. Data last updated 8/28/26 09:22

