7775 Secretariat Court Niagara Falls, ON L2H 3V3
Listing Courtesy of: PropTX - IDX / Listed By: Re/Max Niagara Realty Ltd, Brokerage

  7775 Secretariat Court Niagara Falls, ON L2H 3V3

Active
$1,399,999 (CAD)
3
BED
5
BATH
3000-3500
SQFT

Description

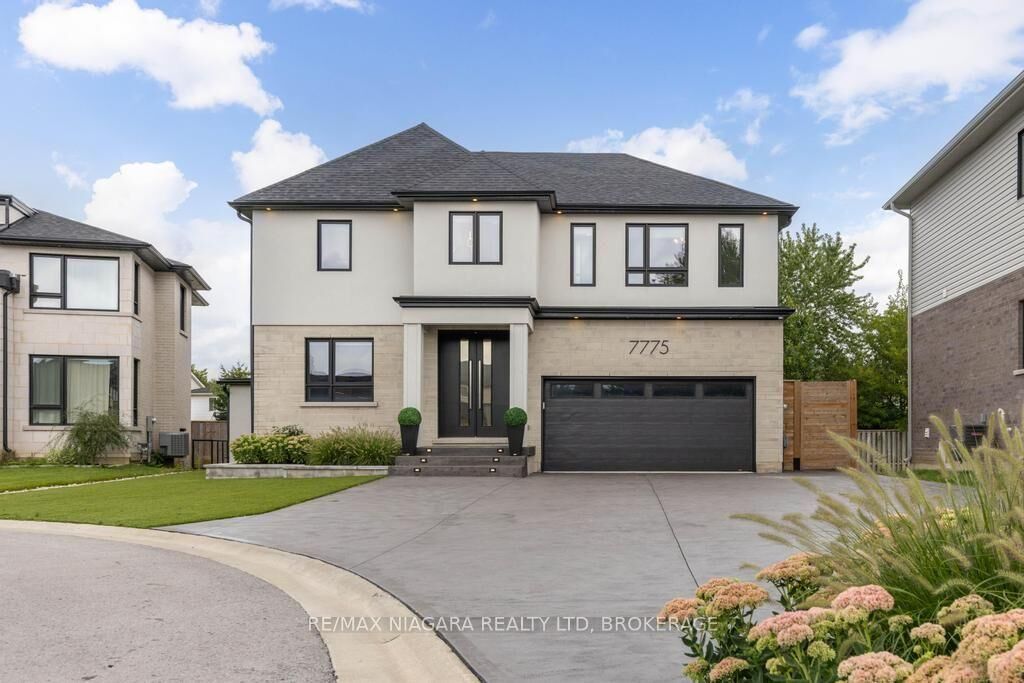
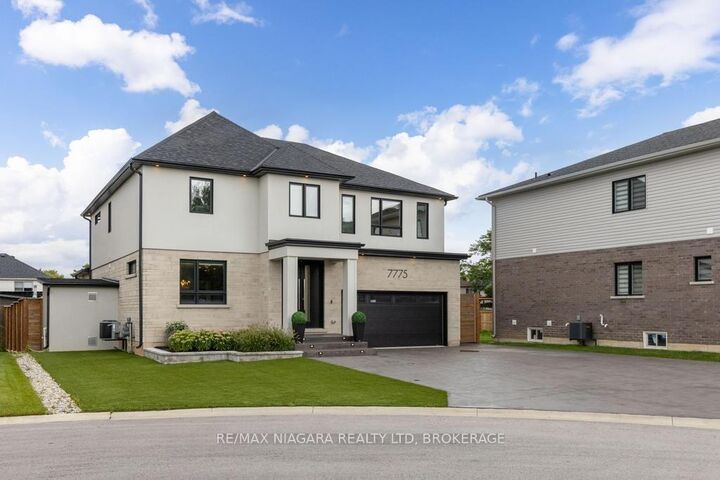
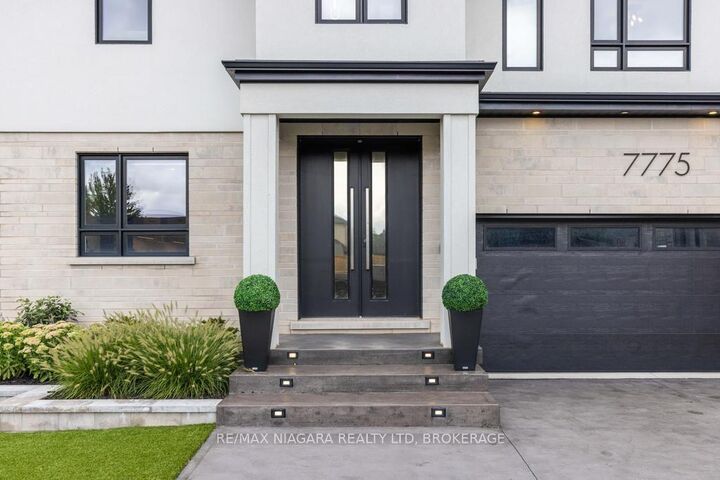
Welcome to 7775 Secretariat Court, an impressive custom-built home tucked away on a quiet, family-friendly court. Offering 3 spacious bedrooms, 5 bathrooms, a fully finished basement, finished driveway, and a stunning heated saltwater pool, this exceptional property blends refined design, modern technology, and low-maintenance luxury living with artificial turf and extensive hardscaping throughout. The main level features a bright, thoughtfully designed layout with an open-concept dining area flowing seamlessly into the kitchen and oversized living space. The kitchen showcases quartz countertops, extensive cabinetry, an oversized island, and premium Thermador and Miele appliances. A full butler's kitchen provides additional preparation space and storage. Thoughtfully designed mudroom adds everyday functionality with custom built-in storage for coats, shoes, and other essentials. Upstairs, each generously sized bedroom features a walk-in closet and its own private ensuite bathroom. The impressive primary suite is highlighted by an extensively upgraded ensuite and a beautifully designed walk-in closet with a centre island and an abundance of custom storage. A second-floor laundry room with built-in cabinetry. The fully finished basement provides an exceptional extension of the home's living and entertaining space, featuring a gorgeous custom bar, spacious living area, and convenient 2-piece bathroom. Outside, the property has been designed for effortless, low-maintenance luxury with hardscape and artificial turf. The private backyard features a heated saltwater pool and a covered deck complete with built-in heaters, a gas fireplace, and integrated speakers. From the fully finished interior and epoxy-finished garage to the resort-inspired backyard, finished driveway, turf, and hardscaping, everything has been thoughtfully completed. All that's left to do is move in and enjoy. Luxury Certified.

MLS®:
X13712940
Taxes
$10,428(2026)
Type
Single-Family Home
Style
2-Storey
County
Regional Municipality of Niagara
Community
213 - Ascot

Listed By

Re/Max Niagara Realty Ltd, Brokerage
Source
PropTX - IDX
Last checked Aug 28 2026 at 2:36 PM EDT
Bathroom Details
Interior Features
  • Central Vacuum
  • Auto Garage Door Remote
  • Carpet Free
  • Storage
  • Erv/Hrv
Property Features
  • Fireplace: Natural Gas
  • Foundation: Poured Concrete
Heating and Cooling
  • Forced Air
  • Central Air
Basement Information
  • Finished
  • Full
Pool Information
  • Inground
  • Salt
Exterior Features
  • Stone
  • Stucco (Plaster)
  • Roof: Asphalt Shingle
Utility Information
  • Sewer: Sewer
  • Fuel: Gas
  • Energy: Energy Certificate: No
Garage
  • Attached
Parking
  • Private Double
  • Private Triple
Stories
  • 2
Powered by Walk Score®
Disclaimer: Copyright 2026 Toronto IDX. All rights reserved. This information is deemed reliable, but not guaranteed. The information being provided is for consumers’ personal, non-commercial use and may not be used for any purpose other than to identify prospective properties consumers may be interested in purchasing. Data last updated 8/28/26 07:36

