7403 Sherrilee Crescent Niagara Falls, ON L2H 3T4
Listing Courtesy of: PropTX - IDX / Listed By: Homelife Superstars Real Estate Limited

  7403 Sherrilee Crescent Niagara Falls, ON L2H 3T4

Active
$1,449,000 (CAD)
8
BED
5
BATH
2500-3000
SQFT

Description

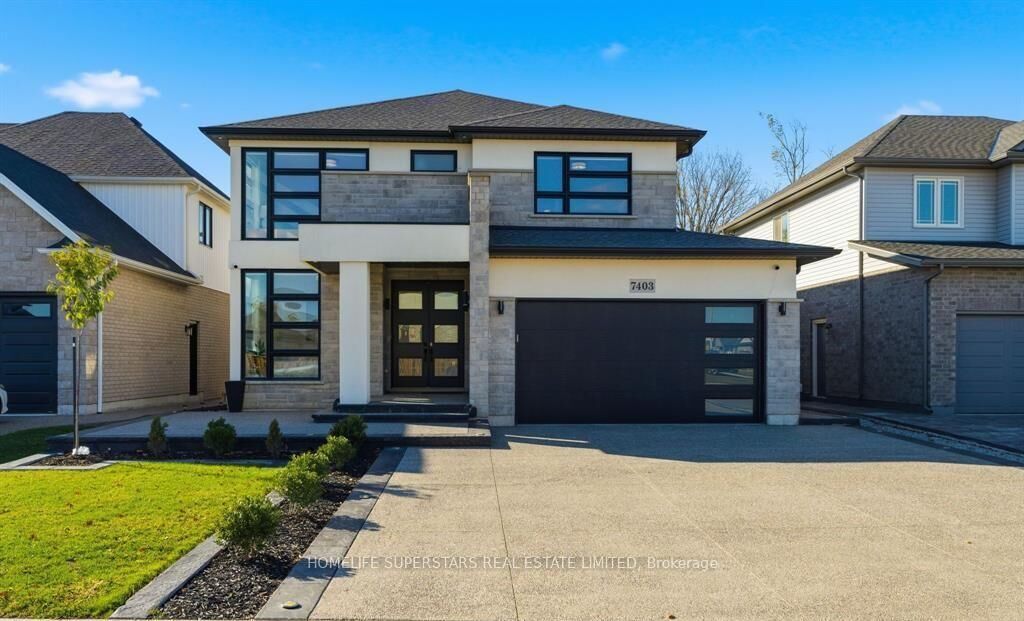
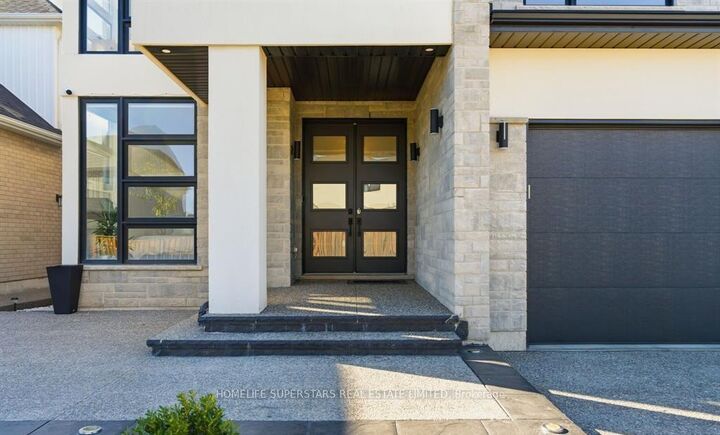
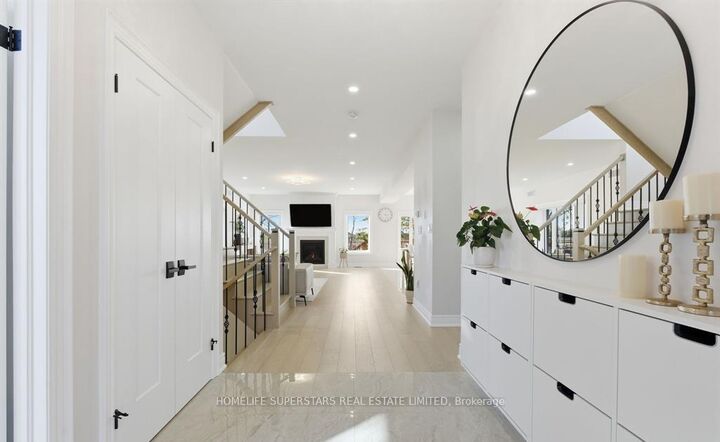
Welcome to this custom-built 2021 masterpiece where design, function, and luxury merge effortlessly. Built for modern families or those seeking an elegant multi-generational home, this 7-bedroom & 4.5 Baths. Step inside to soaring natural light pouring through architectural floor-to-ceiling corner windows - an artful design detail. The open-concept great room showcases a stunning gas fireplace with traditional hearth, wide-plank hardwood floors & expansive sightlines that flow seamlessly into the chef's kitchen & dining area. The kitchen features a striking huge island with , premium KitchenAid appliances, pot filler, and under-cabinet lighting, all accented by gold hardware and elegant pendant lighting. From the dining area, oversized patio doors lead to an 11' x 15' covered deck framed in natural wood - a serene space with no rear neighbors. The main floor bedroom offers flexibility for guests, with a nearby bath and convenient laundry leading directly to the 20' x 20' garage equipped with a Tesla charger. Upstairs, the primary retreat defines indulgence - a spa-inspired five-piece ensuite with glass shower, freestanding soaker tub, and abundant natural light. Two bedrooms share a Jack & Jill bath, while another enjoys its own private ensuite. The fully finished lower level impresses with a separate covered entrance, full kitchen with pot filler, stackable laundry, 2 additional bedrooms, & 3-piece bath - ideal for an in-law suite or extended family. Outside, enjoy aggregate concrete finishes, a fully fenced yard, and maintenance-free landscaping, designed for both beauty and ease. Ton's of upgrade and close to many amenities.

MLS®:
X12886312
Taxes
$9,126(2025)
Type
Single-Family Home
Style
2-Storey
County
Regional Municipality of Niagara
Community
222 - Brown

Listed By

Homelife Superstars Real Estate Limited
Source
PropTX - IDX
Last checked Aug 28 2026 at 10:53 PM EDT
Bathroom Details
Interior Features
  • Bar Fridge
  • Auto Garage Door Remote
  • In-Law Suite
Property Features
  • Foundation: Concrete
Heating and Cooling
  • Forced Air
  • Central Air
Basement Information
  • Finished
  • Walk-Up
Pool Information
  • None
Exterior Features
  • Brick
  • Stucco (Plaster)
  • Roof: Asphalt Shingle
Utility Information
  • Sewer: Sewer
  • Fuel: Gas
  • Energy: Energy Certificate: No
Garage
  • Attached
Stories
  • 2
Powered by Walk Score®
Disclaimer: Copyright 2026 Toronto IDX. All rights reserved. This information is deemed reliable, but not guaranteed. The information being provided is for consumers’ personal, non-commercial use and may not be used for any purpose other than to identify prospective properties consumers may be interested in purchasing. Data last updated 8/28/26 15:53

