7173 Parsa Street Niagara Falls, ON L2H 3T2
Listing Courtesy of: PropTX - IDX / Listed By: Markham Centre Realty Inc.

  7173 Parsa Street Niagara Falls, ON L2H 3T2

Active
$743,800 (CAD)
4
BED
3
BATH
2000-2500
SQFT

Description

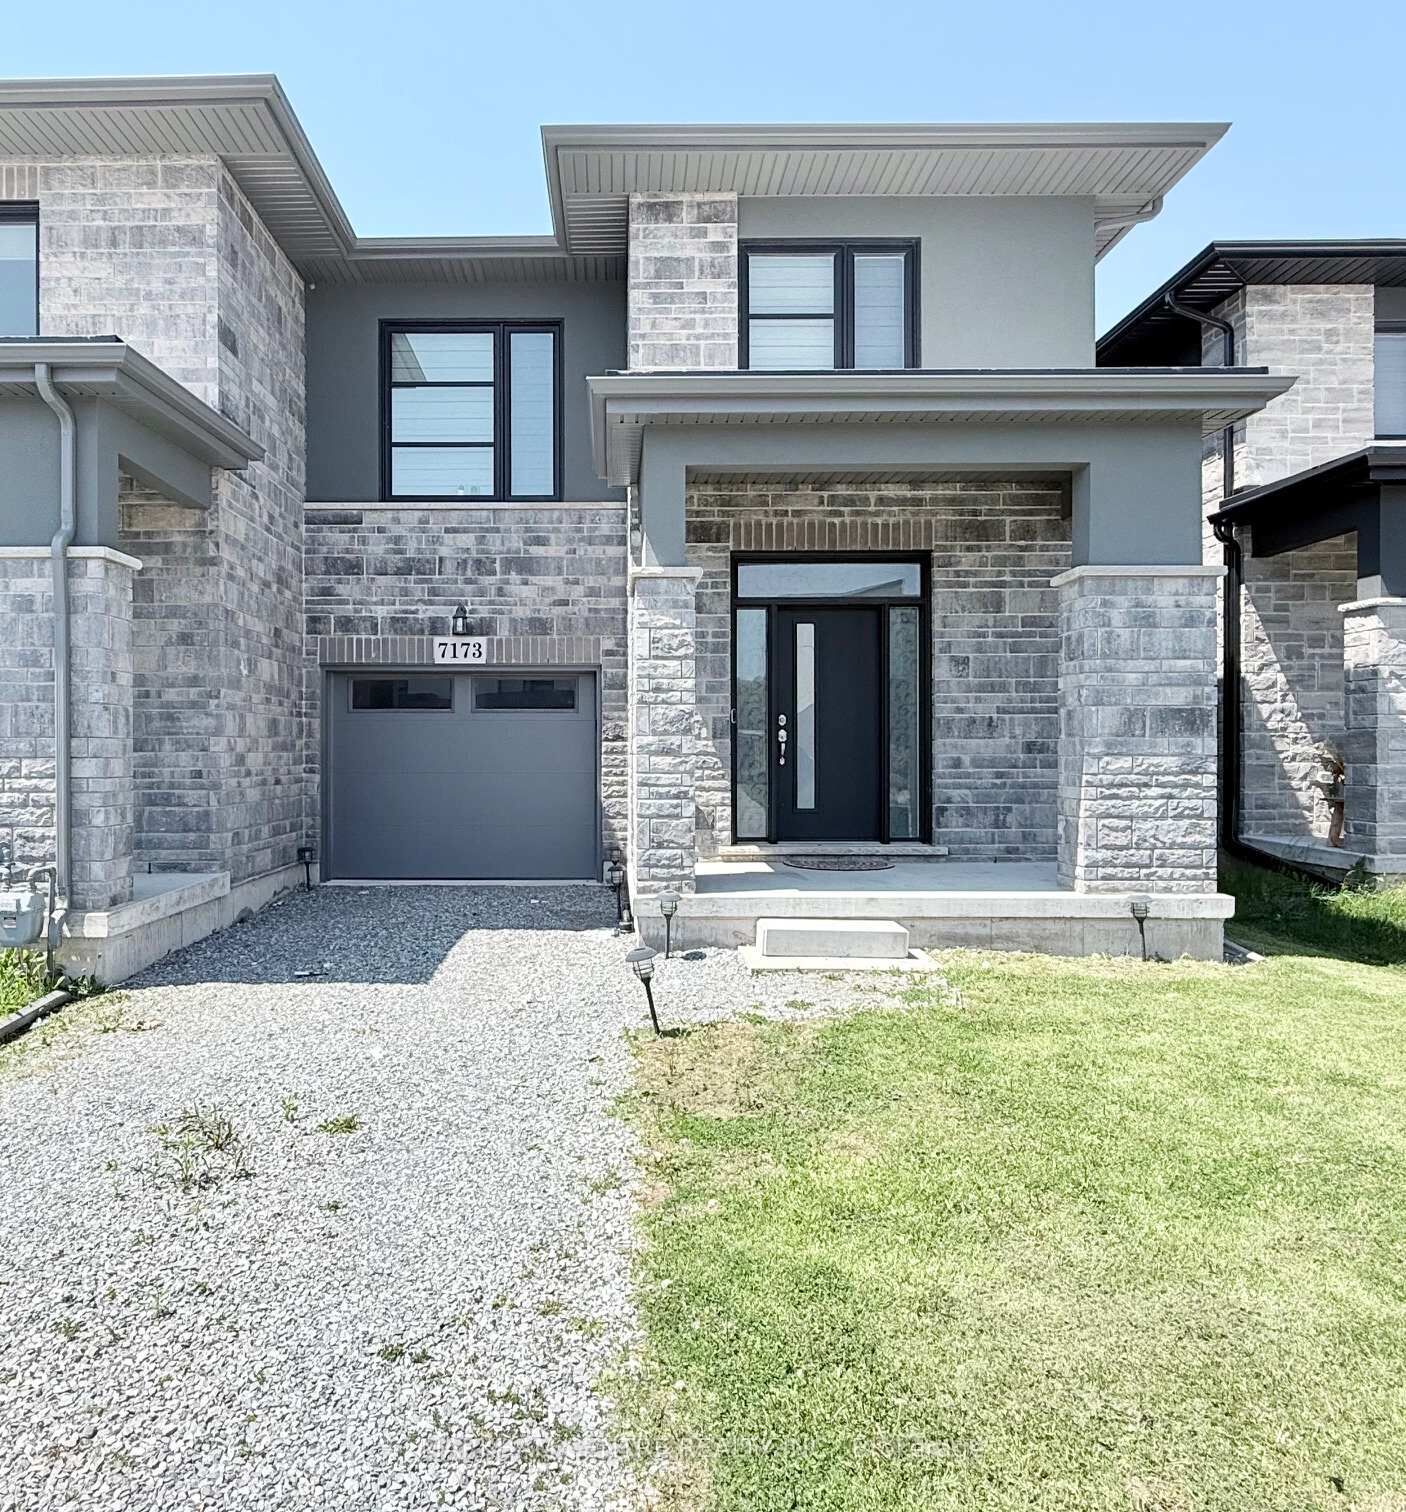
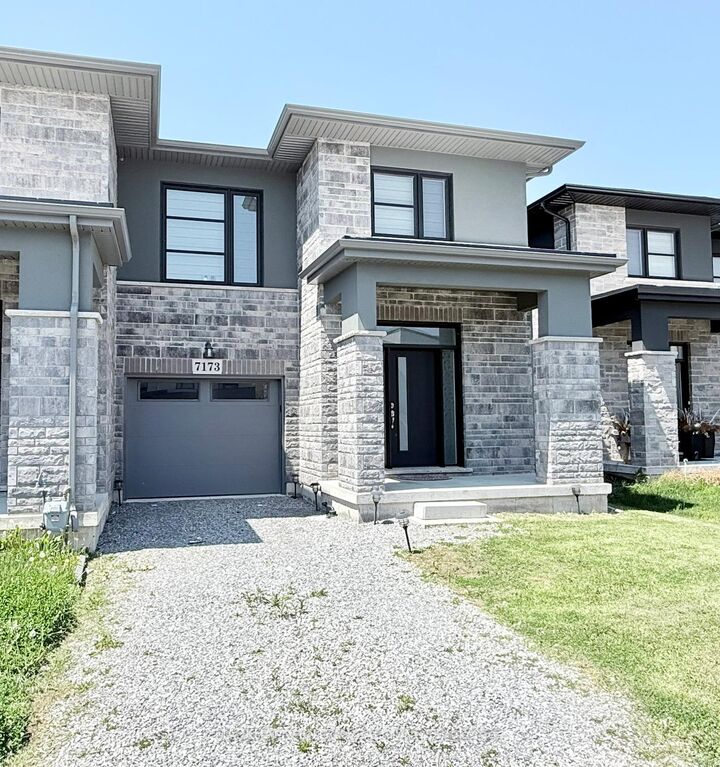
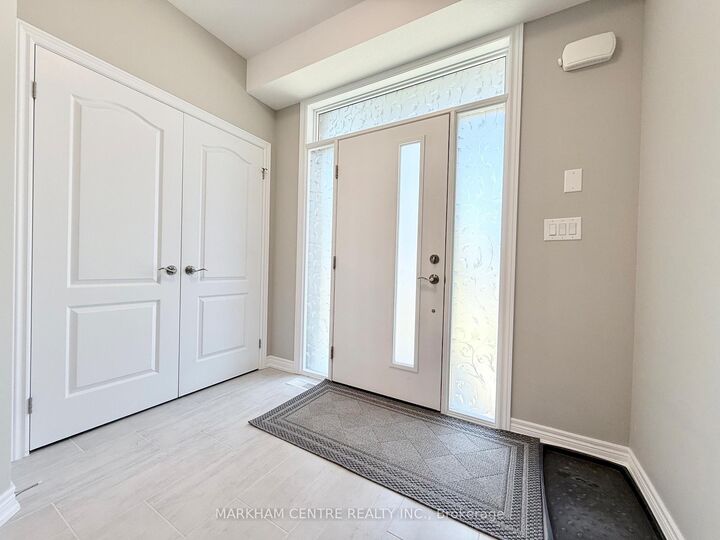
Impeccable Original Owner Freehold 4-Bedroom End Unit Townhome Offering Approx 2182 Sq Ft Above Grade! Never rented and beautifully maintained, this rare end-unit is filled with natural light from extra windows and features a functional, family-friendly layout with no carpet throughout. Featuring a private individual driveway - no shared driveway.The open-concept main floor showcases 9' ceilings, spacious hallways, elegant rounded drywall corners, modern tiles, engineered hardwood flooring on the main level, and vinyl flooring on the second floor.The modern kitchen is designed to impress with quartz countertops, stylish backsplash, stainless steel appliances, induction stove, high-power range hood, sleek cabinetry with lots of storage, and excellent workspace for everyday living and entertaining. The kitchen flows seamlessly into the spacious living and dining areas with walkout access to the backyard and deck.A wide staircase leads to the 2nd level featuring 4 generously sized bedrooms and convenient upper-level laundry with full-size washer dryer. The spacious primary bedroom offers his & hers closets including a walk-in closet with organizer, along with a 3-pc ensuite featuring a shower with glass door and linen closet. Most closets on the second floor come equipped with upgraded organizers. The additional bedrooms are all spacious and share a 5-pc bathroom with double sinks.The unfinished basement features vinyl flooring, sump pump, cold room, and a separate walk-up entrance, offering incredible future potential for additional living space, in-law suite, or rental income opportunity. Direct garage access with garage door opener adds everyday convenience.Perfectly located in a vibrant and growing community close to excellent schools, parks, scenic trails, ponds, shopping including Costco, Wal mart and FreshCo, major highways. A rare opportunity to own a bright, spacious, move-in ready family home combining modern finishes, functionality, and future potential.

MLS®:
X13149784
Taxes
$6,023(2025)
Type
Townhouse
Style
2-Storey
County
Regional Municipality of Niagara
Community
222 - Brown

Listed By

Markham Centre Realty Inc.
Source
PropTX - IDX
Last checked Aug 28 2026 at 9:24 AM EDT
Bathroom Details
Interior Features
  • Sump Pump
  • Auto Garage Door Remote
  • On Demand Water Heater
Property Features
  • Foundation: Poured Concrete
Heating and Cooling
  • Forced Air
  • Central Air
Basement Information
  • Unfinished
  • Walk-Up
  • Separate Entrance
Pool Information
  • None
Exterior Features
  • Brick
  • Stucco (Plaster)
  • Roof: Asphalt Shingle
Utility Information
  • Sewer: Sewer
  • Fuel: Gas
  • Energy: Energy Certificate: No
Garage
  • Built-In
Parking
  • Private
Stories
  • 2

Listing Price History

Date
Event
Price
% Change
$ (+/-)
Jun 22, 2026
Price Changed
$743,800
-2%
-$15,200
Powered by Walk Score®
Disclaimer: Copyright 2026 Toronto IDX. All rights reserved. This information is deemed reliable, but not guaranteed. The information being provided is for consumers’ personal, non-commercial use and may not be used for any purpose other than to identify prospective properties consumers may be interested in purchasing. Data last updated 8/28/26 02:24

