7056 Harriman Street Niagara Falls, ON L2J 3S2
Listing Courtesy of: PropTX - IDX / Listed By: Sutton Group-Admiral Realty Inc.

  7056 Harriman Street Niagara Falls, ON L2J 3S2

Active
$699,000 (CAD)
4
BED
2
BATH
1100-1500
SQFT

Description

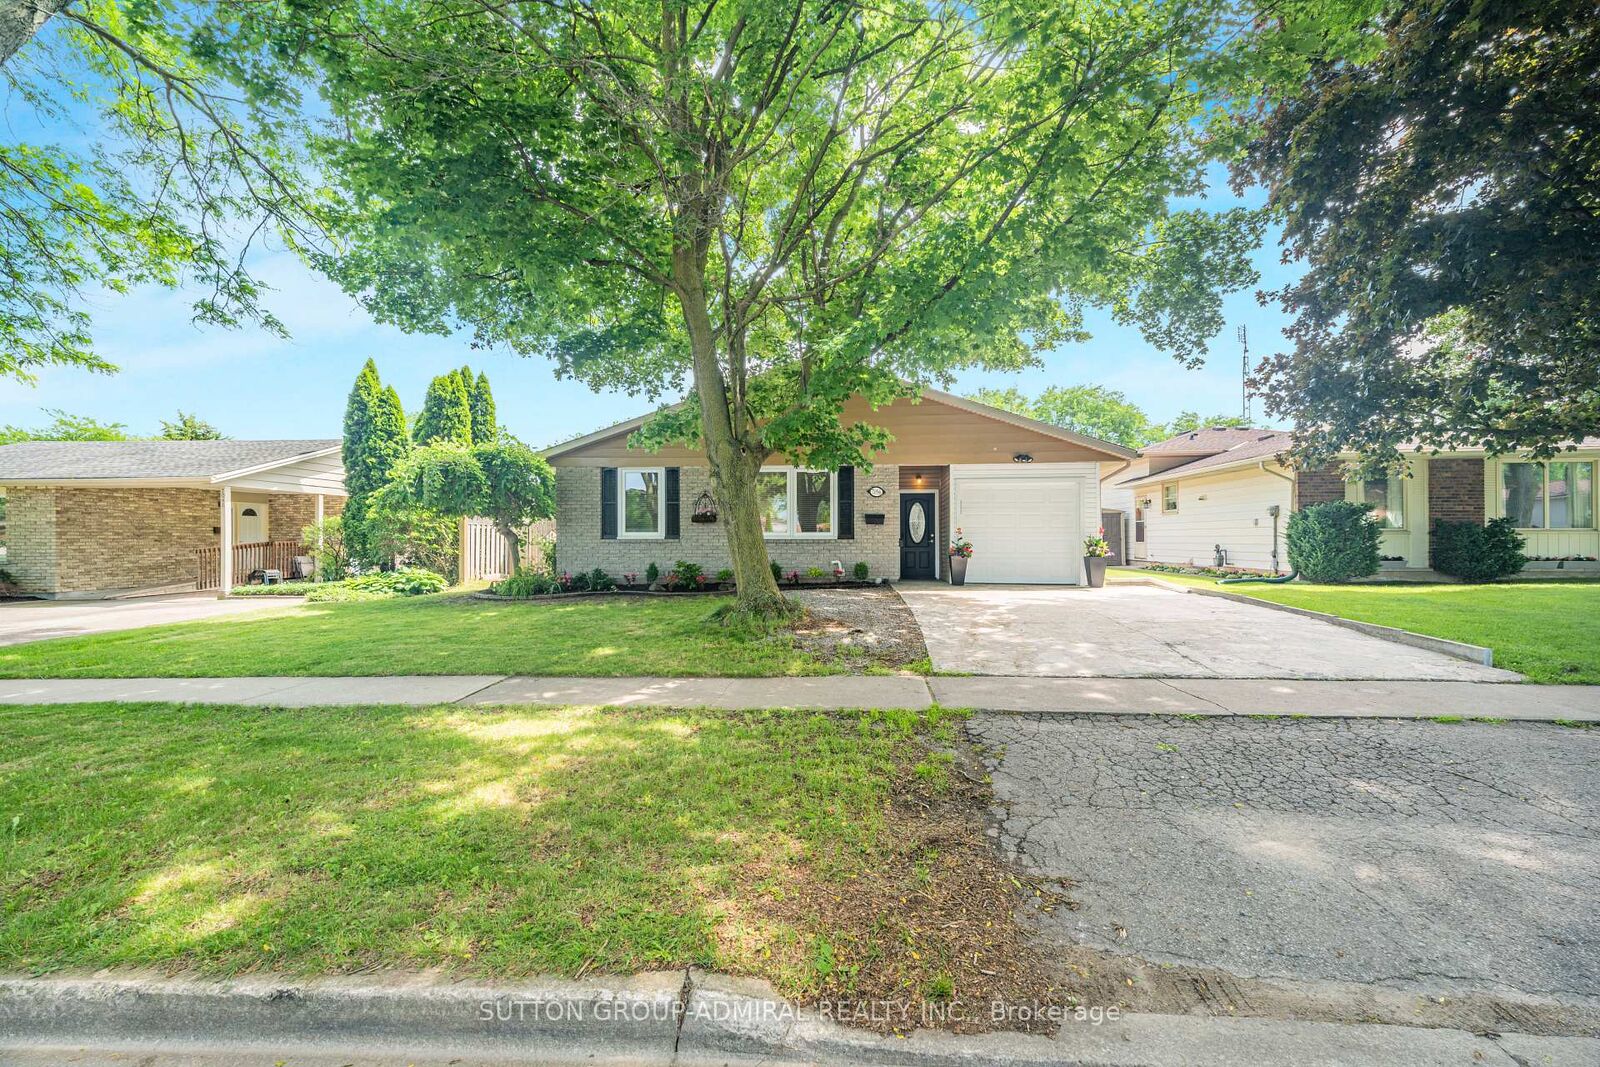
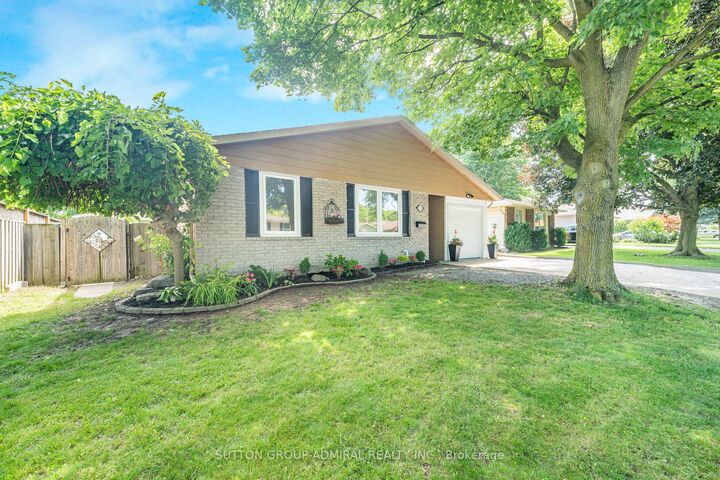
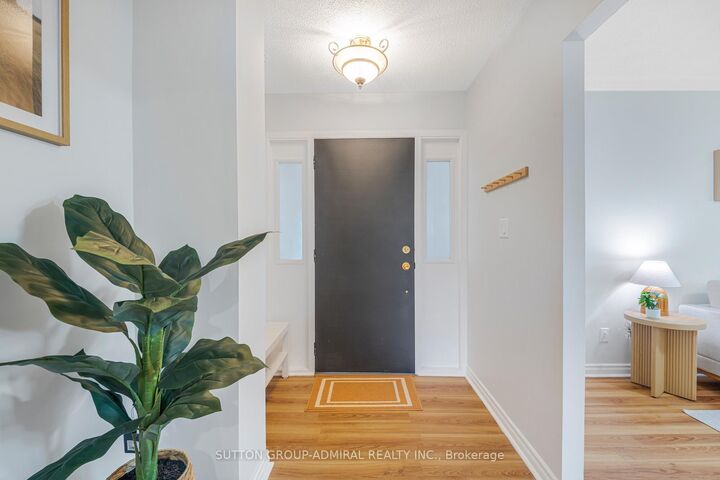
Welcome to 7056 Harriman Street, a beautifully refreshed and move-in ready home located in the desirable north area of Niagara Falls. Thoughtfully updated throughout, this home offers a bright, clean, and inviting layout with modern finishes that make it easy for buyers to picture themselves moving right in.The main level features spacious living and dining areas, updated flooring, fresh neutral paint, and a refreshed kitchen with white cabinetry, quartz countertops, stainless steel appliances, modern backsplash, and stylish hardware. The home has been carefully prepared for sale with attention to detail, creating a warm and welcoming feel from the moment you walk in.The finished lower level adds excellent flexibility with additional living space, a second kitchen, bathroom, and multiple rooms that can be used for extended family, guests, recreation, home office, or potential future income use, subject to buyer due diligence, zoning, permits, and local municipal requirements. With its separate living possibilities, this home is ideal for multi-generational families or buyers looking for extra functional space.Located in a convenient Niagara Falls neighbourhood close to schools, parks, shopping, transit, major roads, and everyday amenities, this home offers both comfort and practicality. Clean, updated, and ready for its next owner, 7056 Harriman Street is a fantastic opportunity for buyers looking for a well-maintained home with room to grow. Some pictures are VIRTUALLY staged.

MLS®:
X13522674
Taxes
$4,460(2026)
Type
Single-Family Home
Style
Backsplit 4
County
Regional Municipality of Niagara
Community
207 - Casey

Listed By

Sutton Group-Admiral Realty Inc.
Source
PropTX - IDX
Last checked Aug 28 2026 at 4:38 PM EDT
Bathroom Details
Interior Features
  • Carpet Free
  • In-Law Suite
Property Features
  • Foundation: Poured Concrete
Heating and Cooling
  • Forced Air
  • Central Air
Basement Information
  • Finished
  • Full
  • Apartment
Pool Information
  • None
Exterior Features
  • Vinyl Siding
  • Brick Front
  • Roof: Asphalt Shingle
Utility Information
  • Sewer: Sewer
  • Fuel: Gas
  • Energy: Energy Certificate: No
Garage
  • Attached

Listing Price History

Date
Event
Price
% Change
$ (+/-)
Aug 16, 2026
Price Changed
$699,000
-7%
-$50,900
Powered by Walk Score®
Disclaimer: Copyright 2026 Toronto IDX. All rights reserved. This information is deemed reliable, but not guaranteed. The information being provided is for consumers’ personal, non-commercial use and may not be used for any purpose other than to identify prospective properties consumers may be interested in purchasing. Data last updated 8/28/26 09:38

