10638 Willoughby Drive Niagara Falls, ON L2E 6S6
Listing Courtesy of: PropTX - IDX / Listed By: Bay Street Group Inc.

  10638 Willoughby Drive Niagara Falls, ON L2E 6S6

Active
$1,399,000 (CAD)
7
BED
4
BATH
2500-3000
SQFT

Description

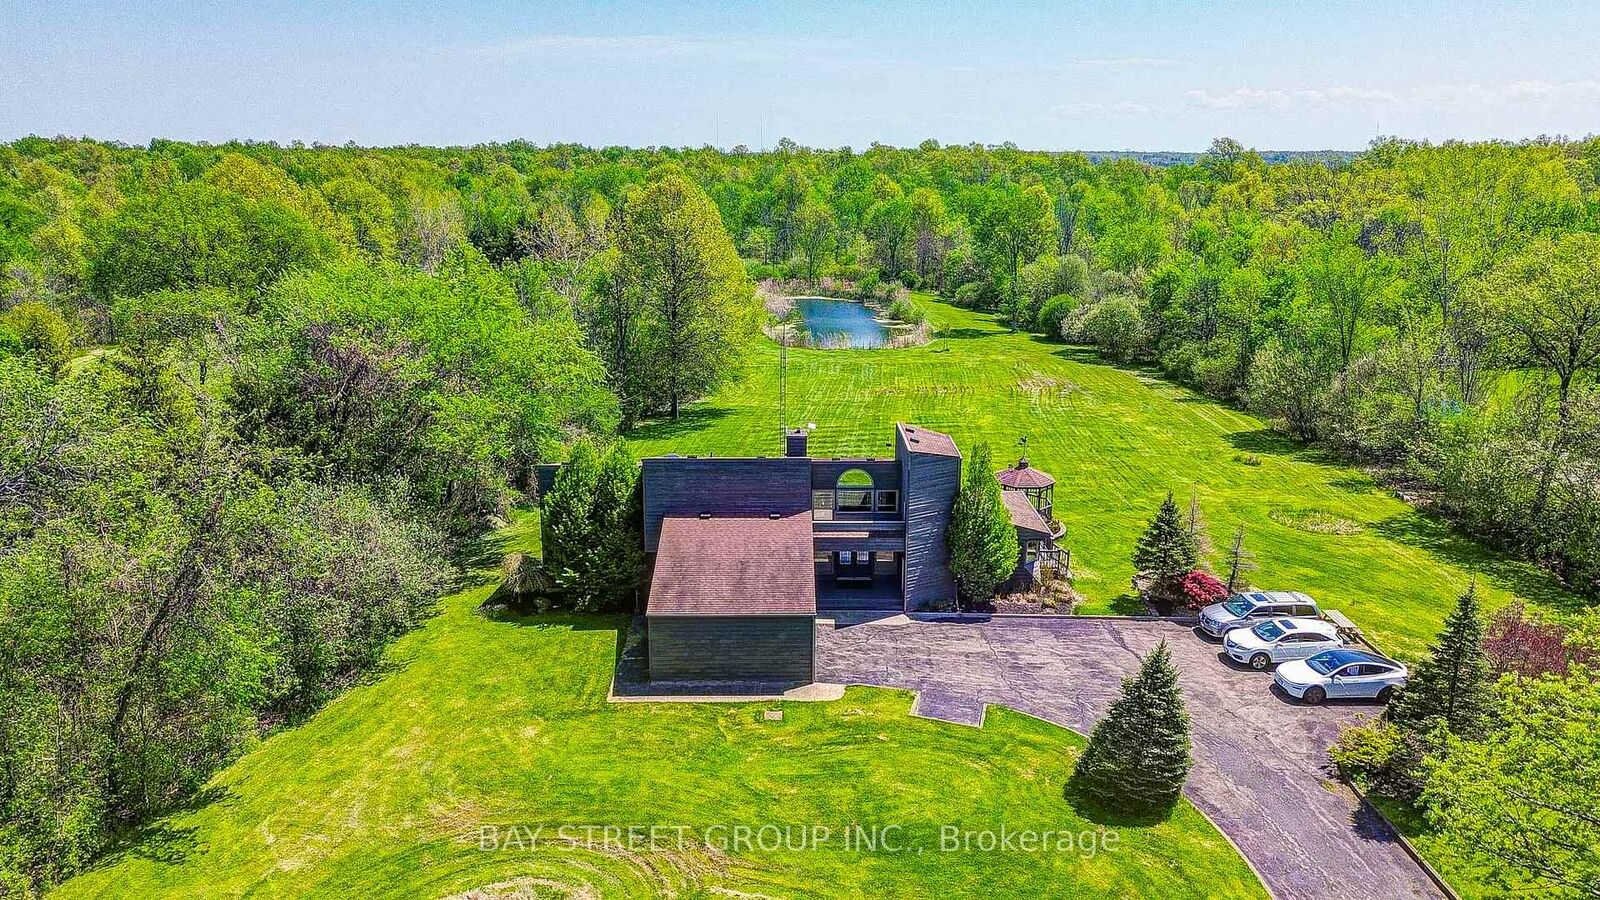
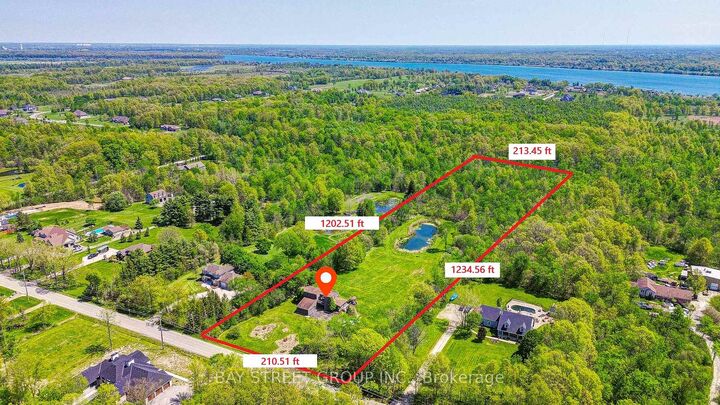
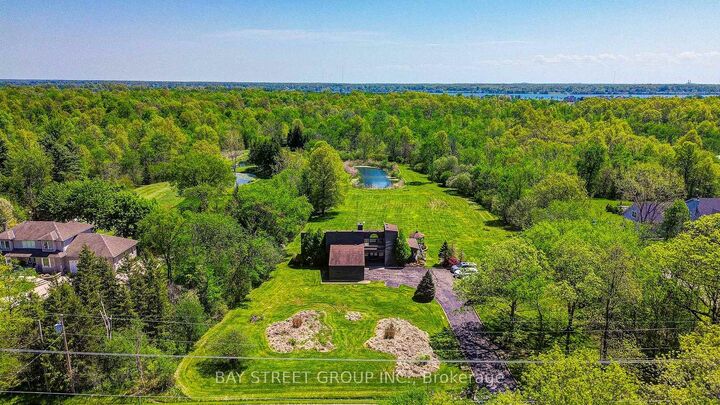
A RARE NIAGARA PENINSULA ESTATE OFFERING LUXURY, PRIVACY & NATURAL BEAUTY. Nestled on a stunning 5.888-acre property near the Niagara Parkway, golf courses, and the Niagara River, this custom-built home offers 5+2 bedrooms, 3+1 bathrooms, over 4,000 sq. ft. of living space surrounded by breathtaking nature.The main living area offers an impressive sense of space with soaring vaulted ceilings, large windows, and a beautiful wood-burning fireplace. The open-concept design connects all space, creating an ideal layout for both everyday living and entertaining.The main floor includes a second master bedroom with gas fireplace, a private bathroom with beautiful backyard views. Another bedroom featuring a spiral staircase leading to an upper-level living space. A dedicated office and a third bedroom offer excellent functionality for family living. The second floor is dedicated to the private primary bedroom with a spa-inspired ensuite, gas fireplace and private balcony overlooking the stunning property. The finished basement with the separate entrance offers large family room with couple of large built-in wall recess showcases, gas fireplace theatre, wet bar, two extra bedrooms with in-law suite potential. Outdoors is a private retreat with pond, wildlife, and panoramic sunrise and sunset views, plus an surrounding deck with pagoda.The home features central vacuum, air exchanger, and oversized heated garage/workshop, and sump pumps.A truly exceptional estate offering an irreplaceable combination of acreage, craftsmanship, privacy, and resort-like living-rarely offered and impossible to replicate at this value.

MLS®:
X13165124
Taxes
$7,512(2025)
Type
Single-Family Home
Style
Bungaloft
Views
Trees/Woods, Pond
County
Regional Municipality of Niagara
Community
224 - Lyons Creek

Listed By

Bay Street Group Inc.
Source
PropTX - IDX
Last checked Aug 29 2026 at 2:39 AM EDT
Bathroom Details
Interior Features
  • Central Vacuum
  • Sump Pump
  • Air Exchanger
  • Other
Property Features
  • Fireplace: Natural Gas
  • Foundation: Poured Concrete
Heating and Cooling
  • Forced Air
  • Central Air
Basement Information
  • Finished
  • Separate Entrance
  • Walk-Out
Pool Information
  • None
Exterior Features
  • Wood
  • Roof: Asphalt Shingle
Utility Information
  • Sewer: Septic
  • Fuel: Gas
  • Energy: Energy Certificate: No
Garage
  • Attached
Parking
  • Other
  • Front Yard Parking
Powered by Walk Score®
Disclaimer: Copyright 2026 Toronto IDX. All rights reserved. This information is deemed reliable, but not guaranteed. The information being provided is for consumers’ personal, non-commercial use and may not be used for any purpose other than to identify prospective properties consumers may be interested in purchasing. Data last updated 8/28/26 19:39

