963 Northern Prospect Crescent Newmarket, ON L3X 1N8
Listing Courtesy of: PropTX - IDX / Listed By: Right At Home Realty

  963 Northern Prospect Crescent Newmarket, ON L3X 1N8

Active
$1,999,000 (CAD)
5
BED
4
BATH
2500-3000
SQFT

Description

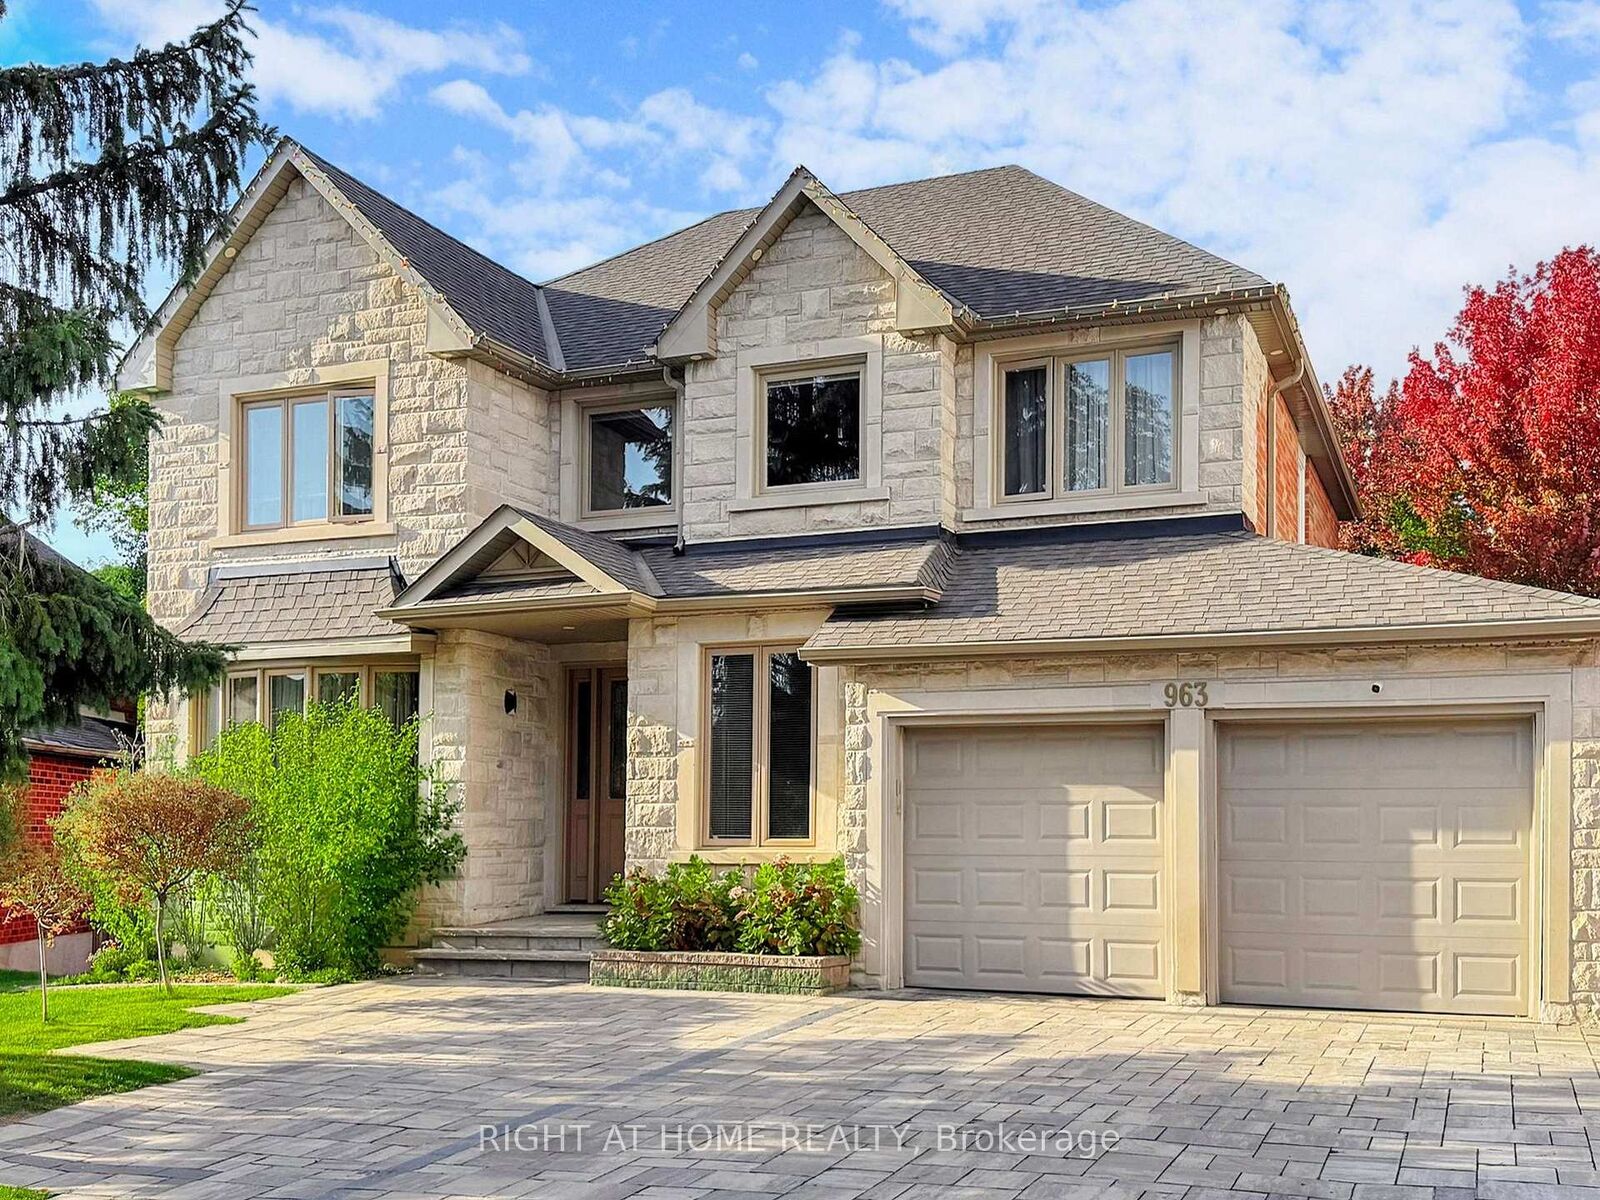
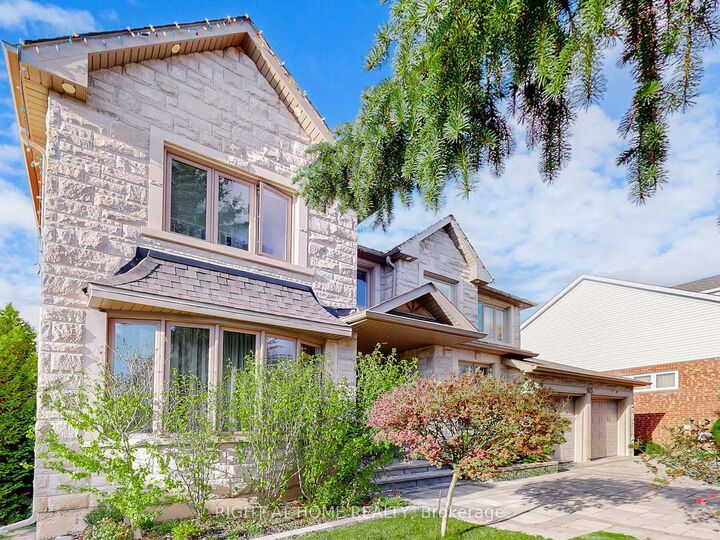
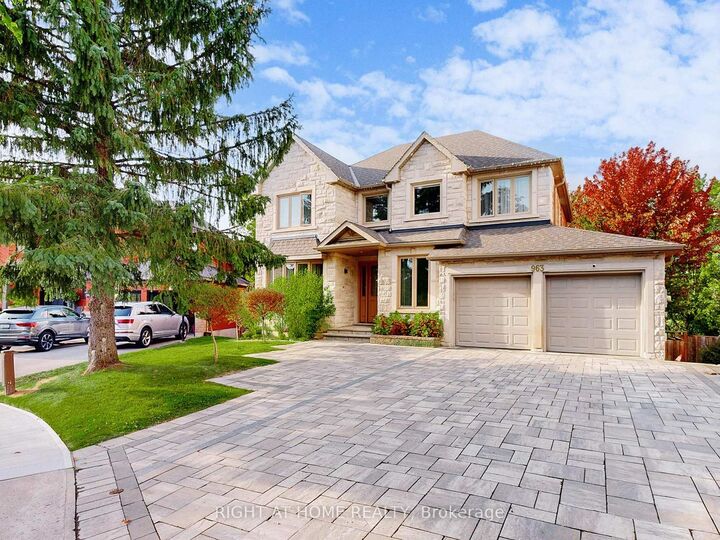
Nestled on a quiet crescent in prestigious Stonehaven, this home combines elegance, comfort, and a prime location in one of the areas most sought-after neighborhoods. Inside, soaring 9' ceilings, hardwood floors throughout, and dramatic French-style stretch ceilings create a welcoming, sophisticated atmosphere. Entertain in style with an expansive formal dining room, a large family room complete with a cozy gas fireplace, and a bright, open-concept kitchen featuring sleek quartz countertops and floor tiles. A striking accent staircase adds a touch of grandeur to the main floor. Upstairs, a smartly designed layout separates the luxurious master suite from three additional bedrooms and a bonus family room, offering privacy and convenience.The Finished Walkout Basement offers a private 1-bedroom suite with large windows and a full bath - perfect for a nanny, in-law, or guest retreat. Outside, your private oasis awaits with an inground pool, large deck off the kitchen, a covered relaxation area overlooking the pool, and a stone wood-fired oven perfect for entertaining family and friends. The home is enhanced by natural stone facade and a wide interlocking stone driveway, offering impressive curb appeal and ample parking. Recent updates include a new AC (2024), Furnace (2023) and EV Charger. With friendly neighbors, elegant design, and a functional layout in a premier location, just minutes from a highly rated school, this home offers the perfect setting for comfortable and versatile living.

MLS®:
N12881256
Taxes
$8,266(2025)
Type
Single-Family Home
Style
2-Storey
County
Regional Municipality of York
Community
Stonehaven-Wyndham

Listed By

Right At Home Realty
Source
PropTX - IDX
Last checked Aug 28 2026 at 4:22 PM EDT
Bathroom Details
Interior Features
  • Water Softener
  • Central Vacuum
  • Auto Garage Door Remote
  • Storage
  • Water Heater Owned
Property Features
  • Fireplace: Natural Gas
  • Fireplace: Family Room
  • Foundation: Concrete
Heating and Cooling
  • Forced Air
  • Central Air
Basement Information
  • Walk-Out
Pool Information
  • Inground
Exterior Features
  • Brick
  • Stone
  • Roof: Asphalt Shingle
Utility Information
  • Sewer: Sewer
  • Fuel: Gas
  • Energy: Energy Certificate: No
Garage
  • Attached
Stories
  • 2

Listing Price History

Date
Event
Price
% Change
$ (+/-)
May 23, 2026
Price Changed
$1,999,000
-5%
-$100,999
Powered by Walk Score®
Disclaimer: Copyright 2026 Toronto IDX. All rights reserved. This information is deemed reliable, but not guaranteed. The information being provided is for consumers’ personal, non-commercial use and may not be used for any purpose other than to identify prospective properties consumers may be interested in purchasing. Data last updated 8/28/26 09:22

