
Listing Courtesy of: ITSO / Listed By: Re/Max Real Estate Centre
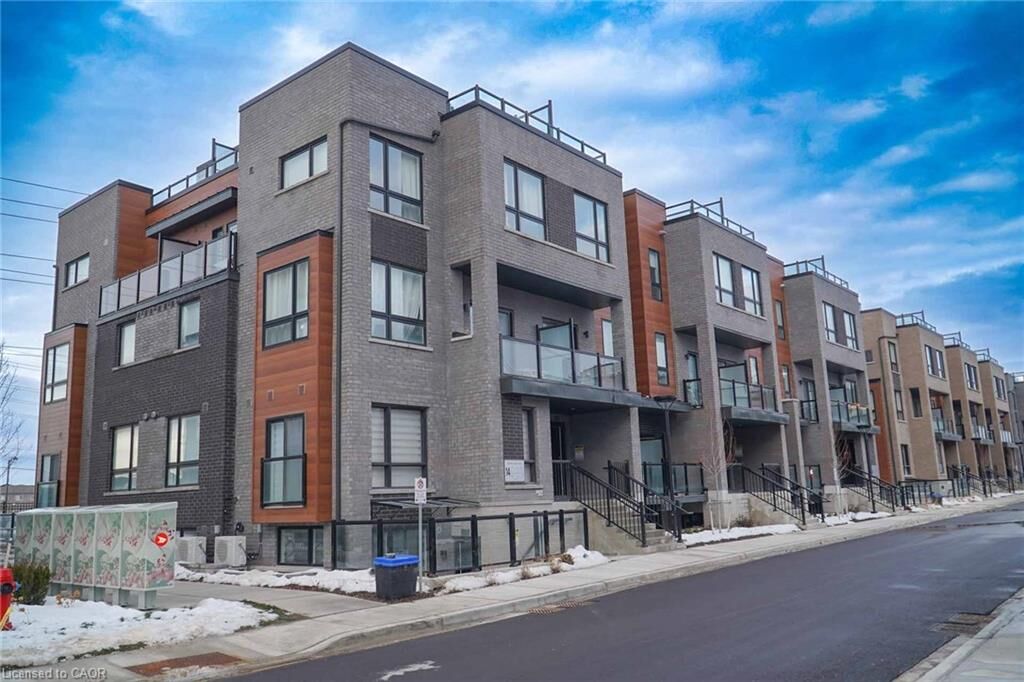
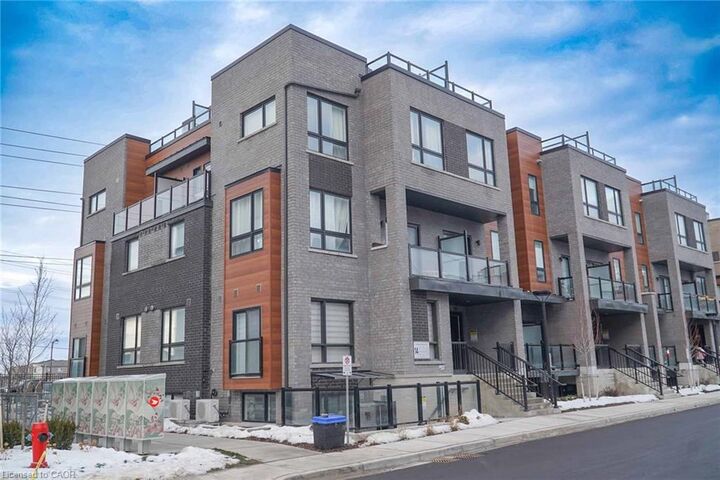
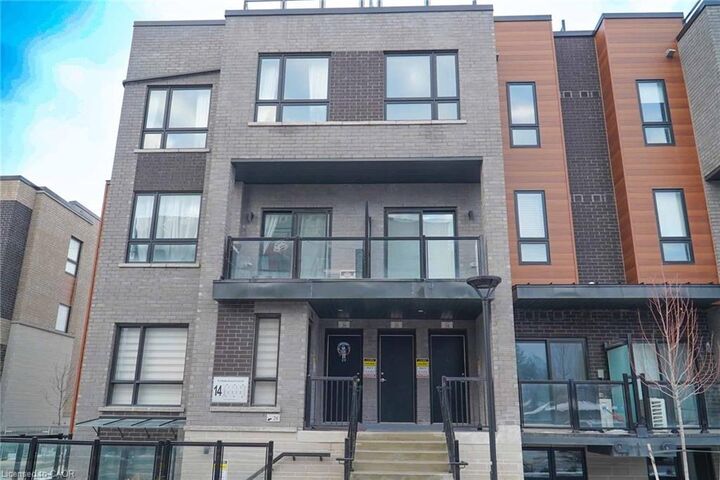
14 Lytham Green Circle 24 Newmarket, ON L3Y 0H3
Active (249 Days)
$629,000 (CAD)
Description
MLS®:
40795012
40795012
Type
Townhouse
Townhouse
Style
Stacked Townhouse
Stacked Townhouse
County
Regional Municipality of York
Regional Municipality of York
Listed By
Shitanshu Patel, Re/Max Real Estate Centre
Source
ITSO
Last checked Aug 28 2026 at 7:12 AM EDT
ITSO
Last checked Aug 28 2026 at 7:12 AM EDT
Bathroom Details
- Full Bathroom: 1
- Half Bathroom: 1
Interior Features
- Other
- Dryer
- Stove
- Washer
Lot Information
- Park
- Rec./Community Centre
- Schools
- Urban
- School Bus Route
- Shopping Nearby
- Place of Worship
- Playground Nearby
- Public Transit
- Major Anchor
- Regional Mall
- Public Parking
Heating and Cooling
- Forced Air
- Natural Gas
- Central Air
Condo Information
- Fees: $275/Monthly
Exterior Features
- Roof: Other
Utility Information
- Sewer: Sewer (Municipal)
Garage
- Garage
Parking
- Total: 1
Living Area
- 914 sqft
Disclaimer: Listing content protected by copyright and licensed by Information Technology Systems Ontario: Data last updated: 8/28/26 00:12


Featuring a smart open-concept layout with 9-foot ceilings, large windows, and no wasted space, the home is filled with natural light. The contemporary kitchen includes granite countertops, stainless steel energy-efficient appliances, and modern finishes, with washer and dryer included. Energy Star central air conditioning and heating provide year-round comfort.
Ideally located between Bathurst and Yonge, just off Davis Drive, steps to the Newmarket Bus Terminal, GO Bus, and VIVA transit, and close to Costco, retail plazas, restaurants, and entertainment. Minutes to Upper Canada Mall, Newmarket GO Train, Southlake Regional Health Centre, parks, conservation trails, golf courses, and Lake Simcoe, with easy access to Vaughan and the TTC subway.
An excellent opportunity to own in a growing, well-connected community offering the perfect balance of urban convenience and outdoor recreation, with cottage country just a short drive away.