
Listing Courtesy of:  CREA / Listed By: Bosley Real Estate Ltd., Brokerage
 CREA / Listed By: Bosley Real Estate Ltd., Brokerage
 80 Hincks Street New Hamburg, ON N3A 2A3
Active (86 Days)
$658,320 (CAD)
OPEN HOUSE TIMES
-
OPENSun, Aug 301:00 pm - 3:00 pm
-
OPENSun, Aug 301:00 pm - 3:00 pm
-
OPENSun, Aug 301:00 pm - 3:00 pm
-
OPENSun, Aug 301:00 pm - 3:00 pm
-
OPENSun, Aug 301:00 pm - 3:00 pm
-
OPENSun, Aug 301:00 pm - 3:00 pm
-
OPENSun, Aug 301:00 pm - 3:00 pm
show more
show more
Description
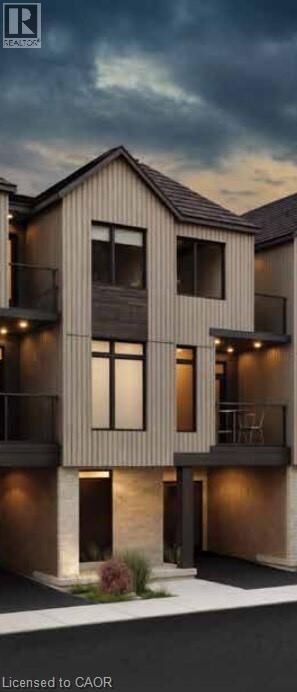
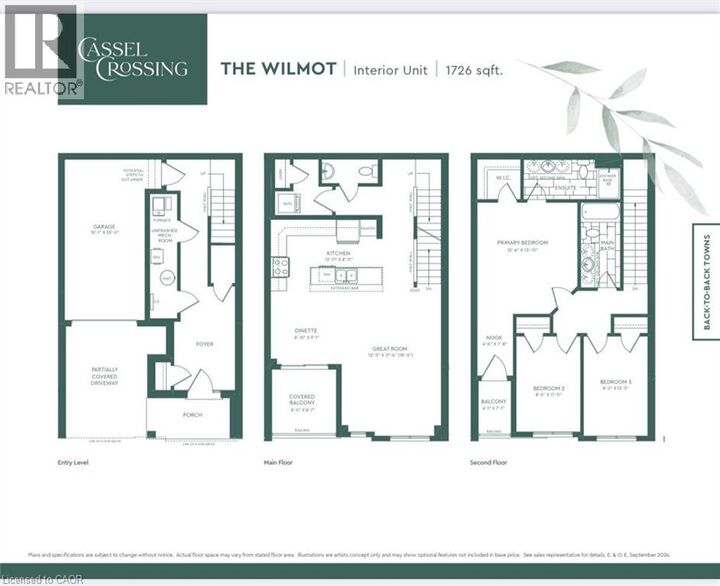
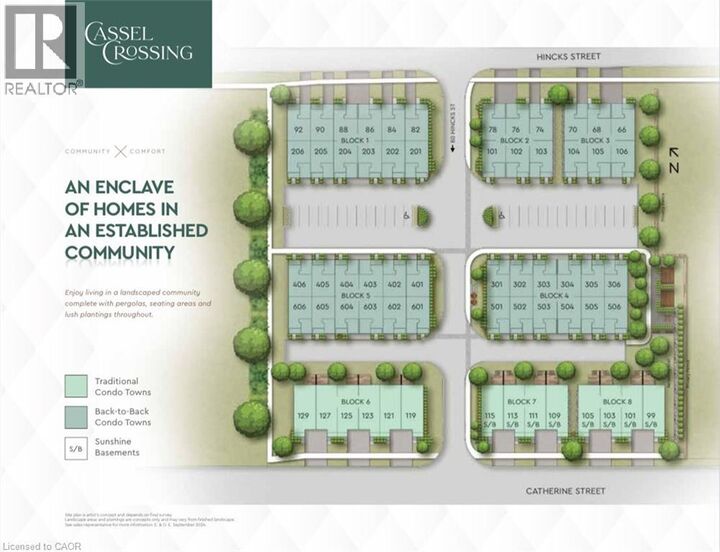
Welcome to New Hamburg's latest townhouse development, Cassel Crossing! Featuring the quality to-be-built 3 bed, 2.5 bath back-to-back townhouse The Wilmot interior unit by a local builder. Features include; quartz countertops throughout, lower / main floor luxury vinyl plank, balcony, 9ft lower / main floor ceilings, central air & ERV. Enjoy small town living with big city comforts (Wilmot Rec Centre, Mike Schout Wetlands Reserve, Downtown Shops, Restaurants) & much more! Conveniently located only 15 minutes to KW and 45 minutes to the GTA. BONUS: Limited time offer (6pc appliance package) with purchase and $15,000 in FREE UPGRADES!!! (id:41440)
MLS®:
40835939
40835939
Type
Townhouse
Townhouse
County
Waterloo Regional Municipality
Waterloo Regional Municipality
Listed By
Craig Miller, Bosley Real Estate Ltd., Brokerage
Source
CREA
Last checked Aug 28 2026 at 5:11 AM EDT
CREA
Last checked Aug 28 2026 at 5:11 AM EDT
Bathroom Details
- Full Bathrooms: 2
- Partial Bathroom: 1
Interior Features
- Washer
- Refrigerator
- Dishwasher
- Stove
- Dryer
- Microwave Built-In
Subdivision
- 660 - New Hamburg
Lot Information
- Sump Pump
Heating and Cooling
- Forced Air
- Natural Gas
- Central Air Conditioning
Condo Information
- Fees: $285/Monthly
Exterior Features
- Vinyl Siding
- Brick
- Aluminum Siding
- Shingles
Utility Information
- Sewer: Municipal Sewage System
Parking
- Total: 2
- Attached Garage
Stories
- 3
Living Area
- 1,726 sqft
Disclaimer: The trademarks REALTOR®, REALTORS®, and the REALTOR® logo are controlled
by The Canadian Real Estate Association (CREA) and identify real estate professionals who are members of CREA. Listing Data Last Updated: 8/27/26 22:11
The trademarks REALTOR®, REALTORS®, and the REALTOR® logo are controlledby The Canadian Real Estate Association (CREA) and identify real estate professionals who are members of CREA. Listing Data Last Updated: 8/27/26 22:11

